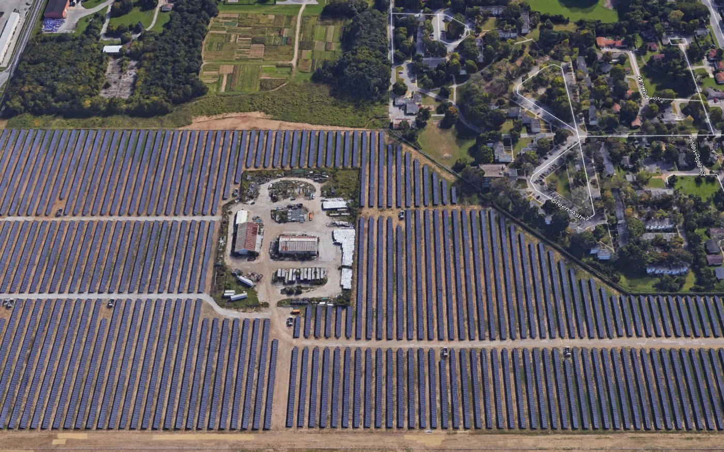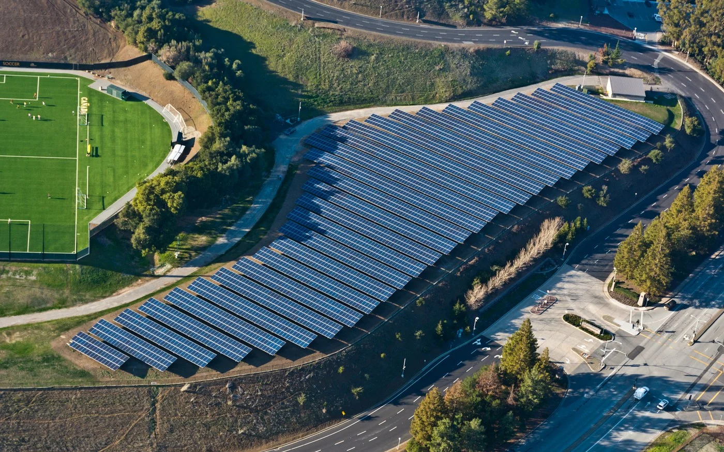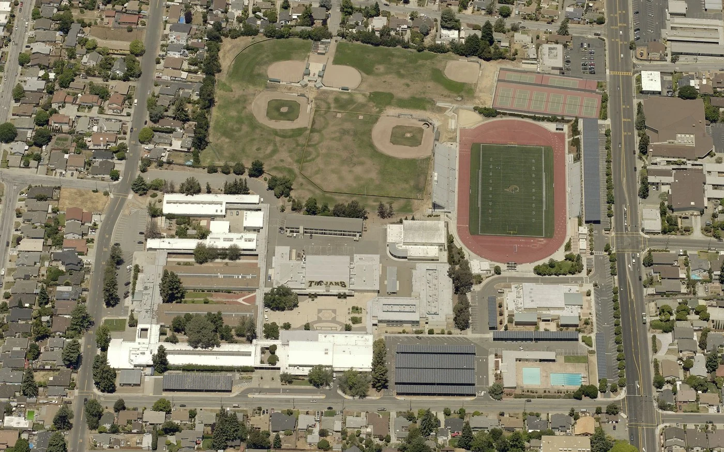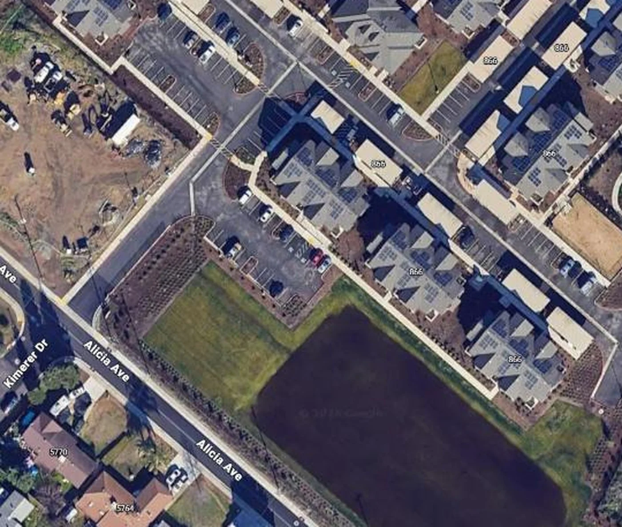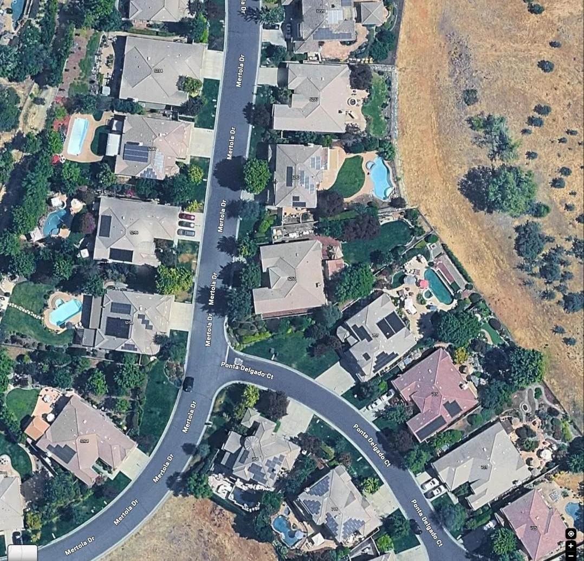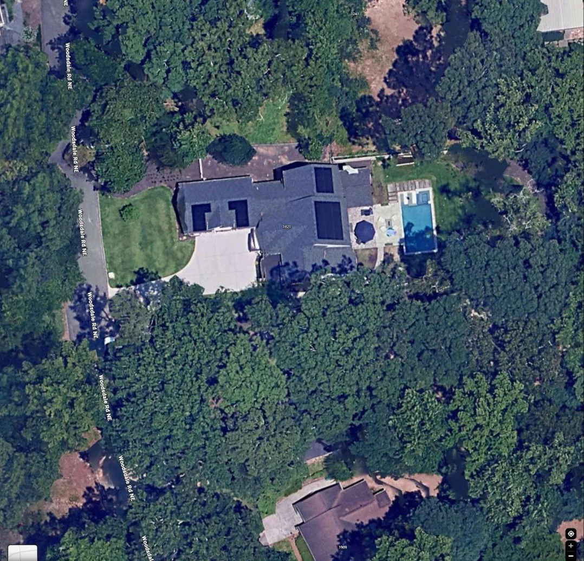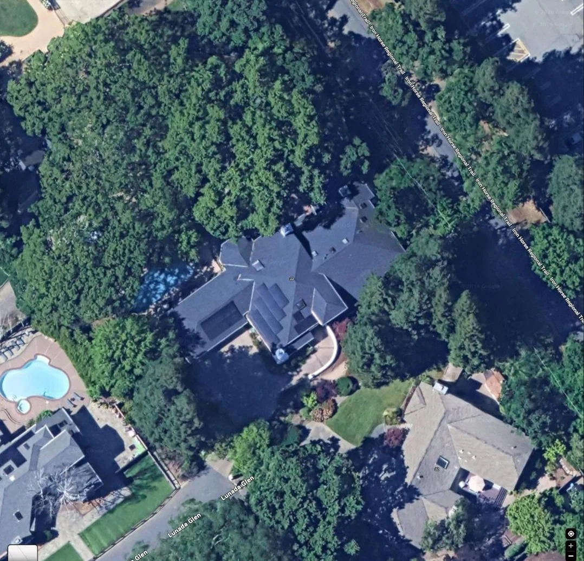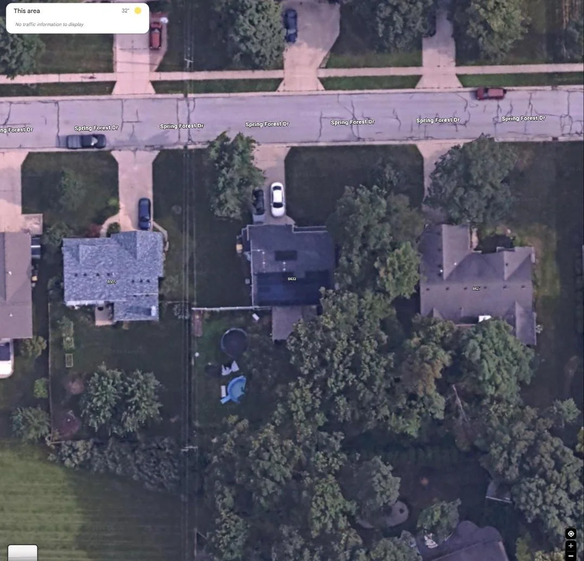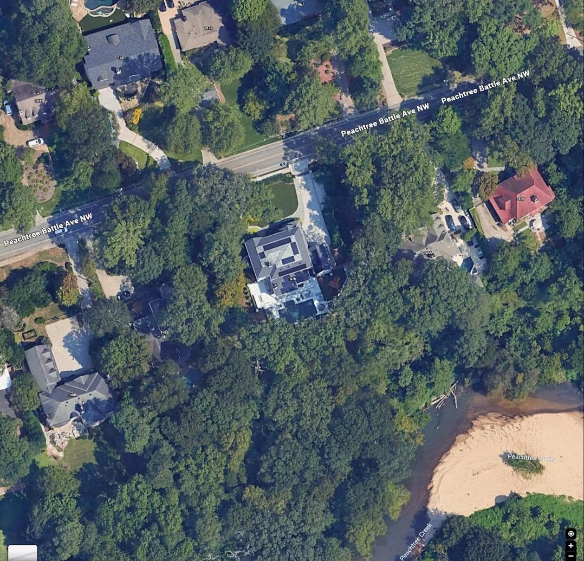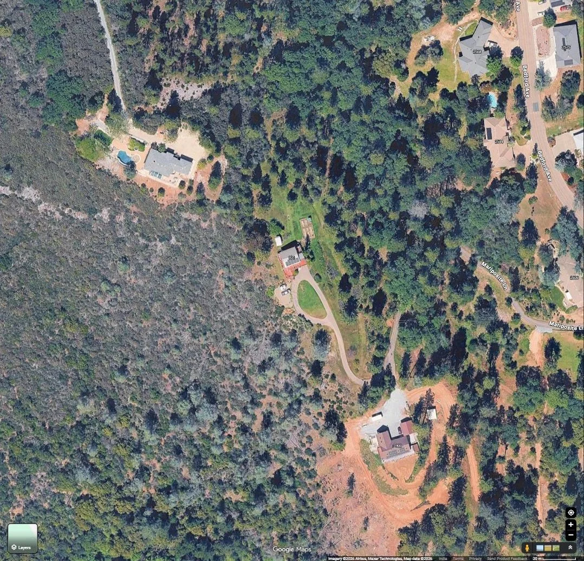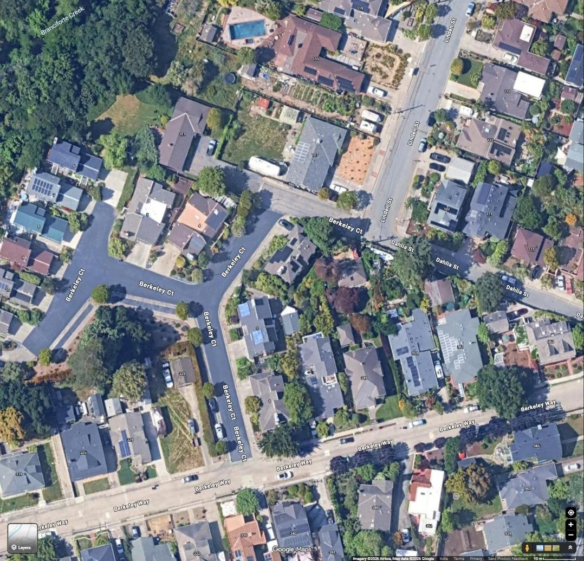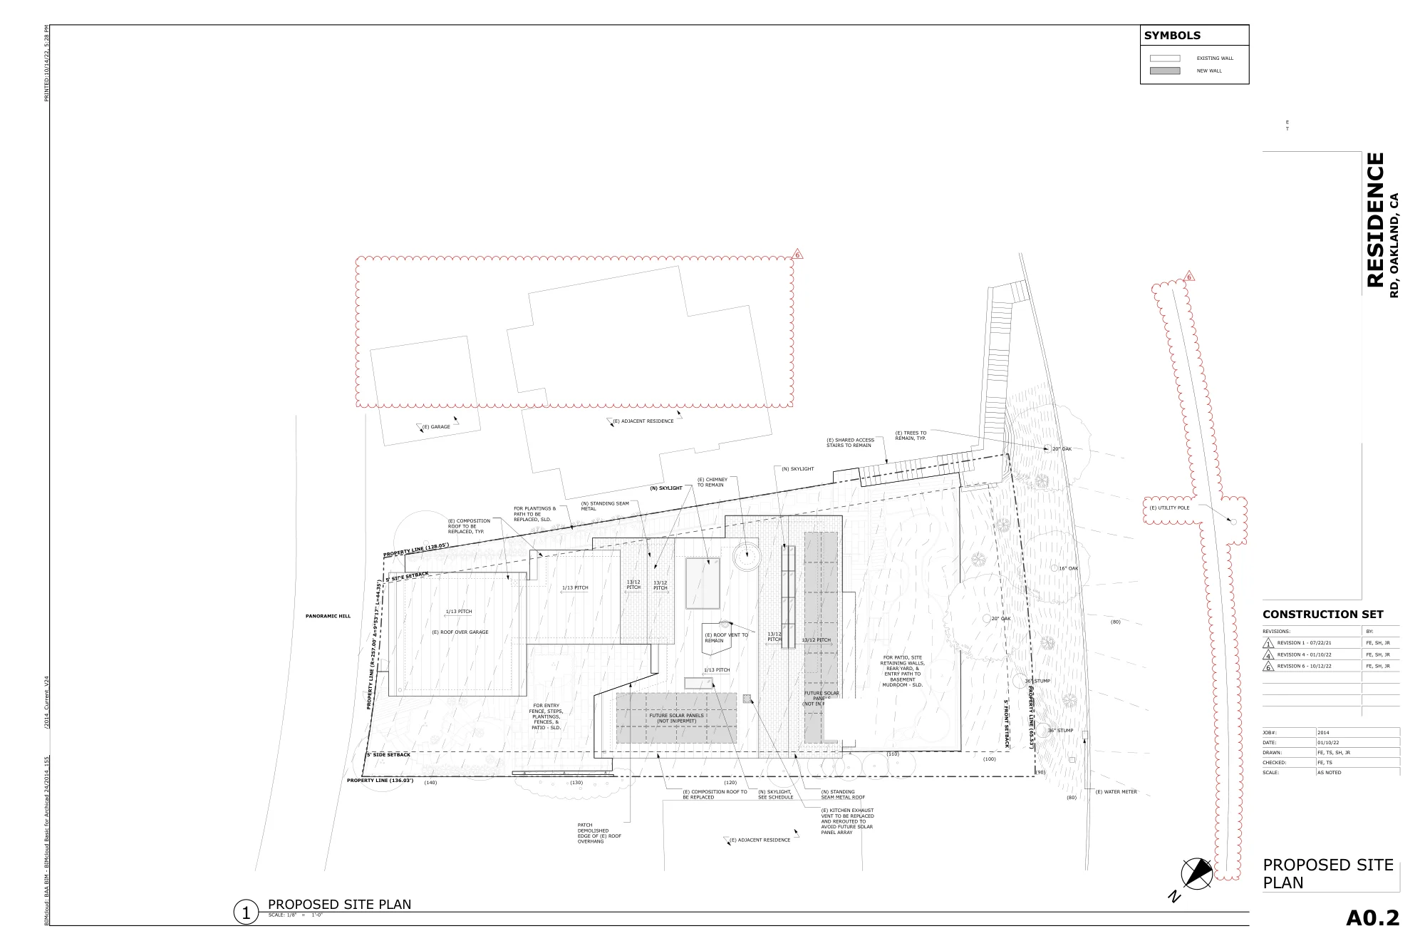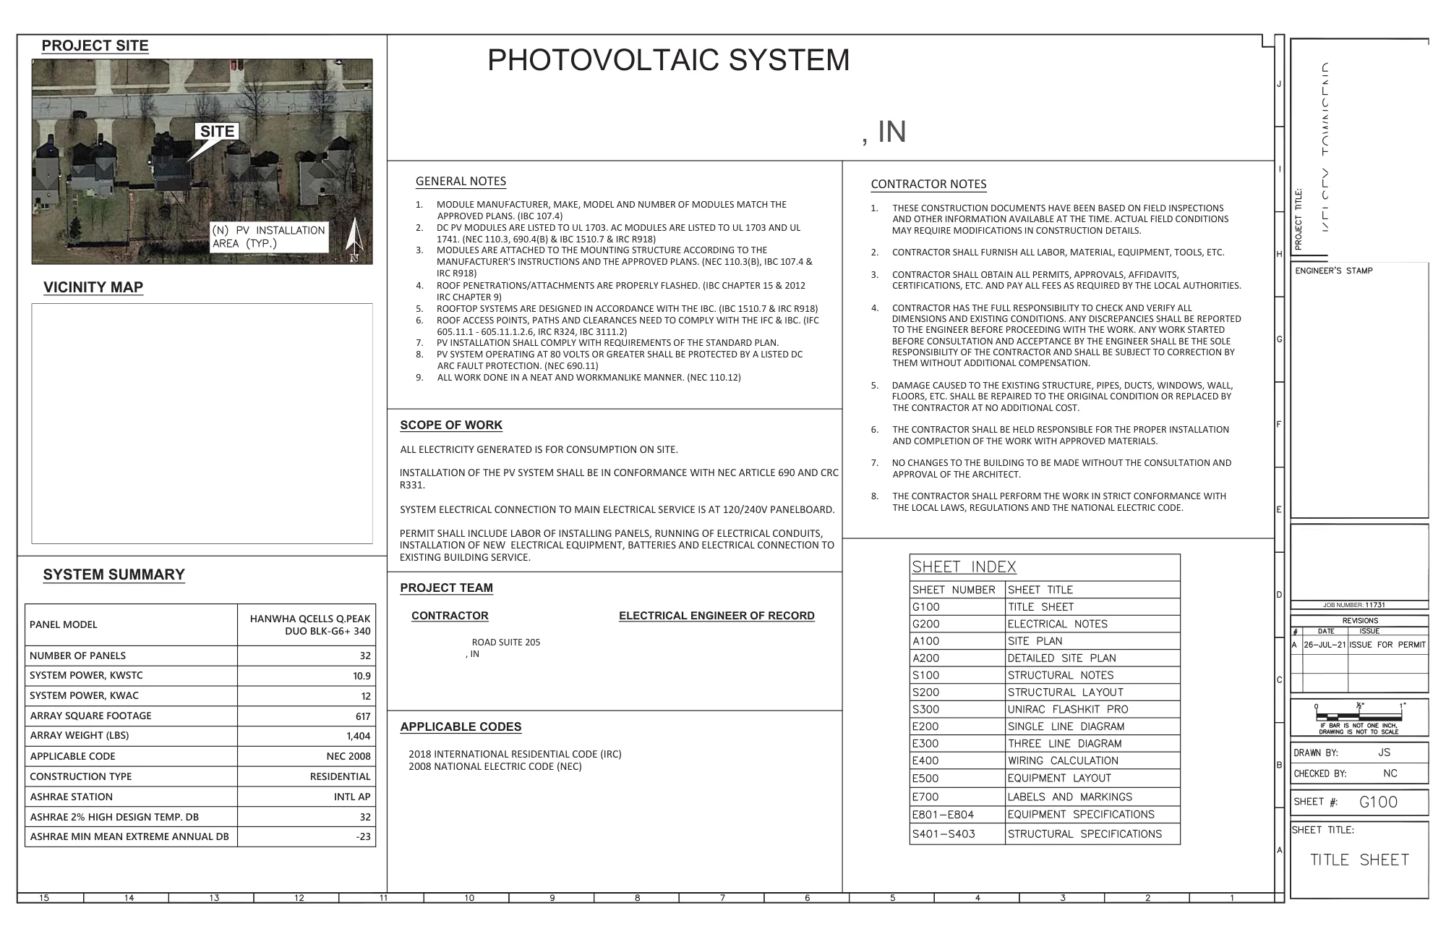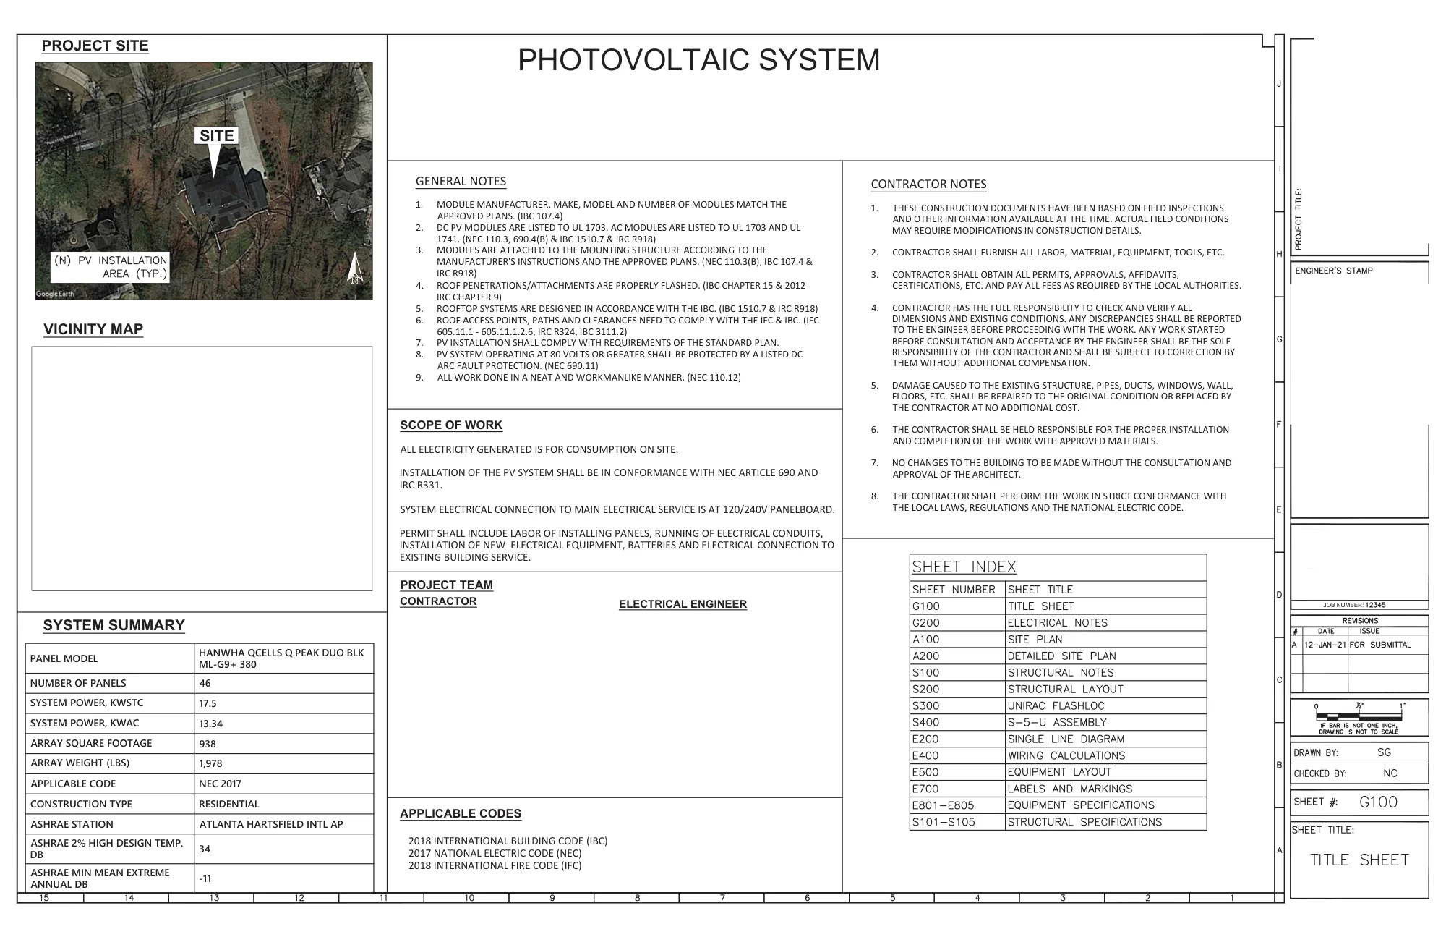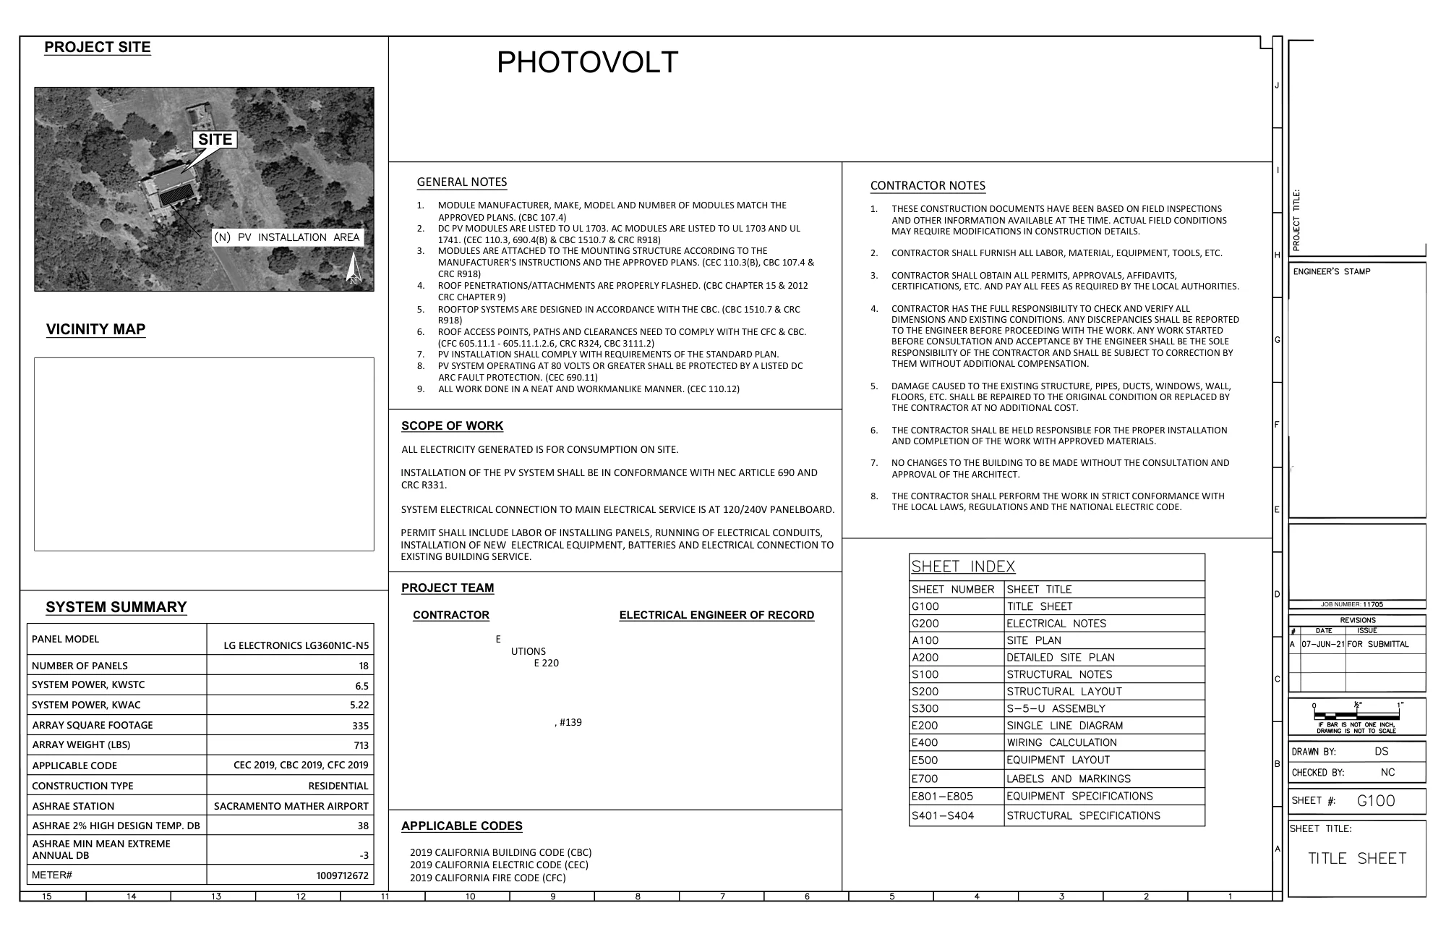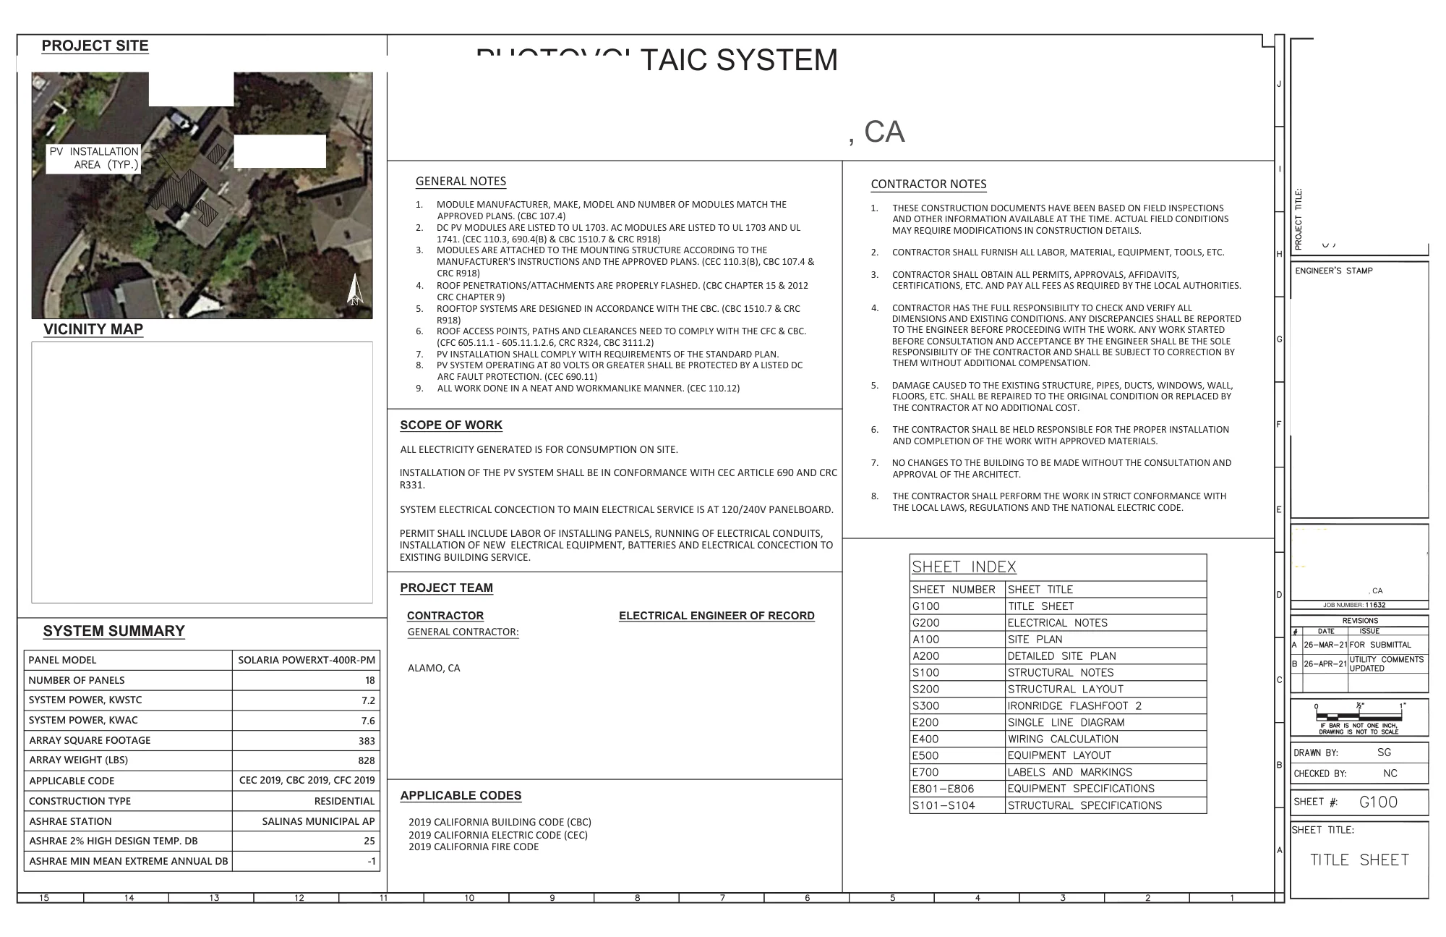
Complete redacted permit sets, grouped by the kind of work — general commercial electrical design, utility-scale and commercial PV, and residential. Client names and exact site addresses are removed; the electrical design work underneath is untouched. Click a project to open its drawings and an exact-location satellite view.
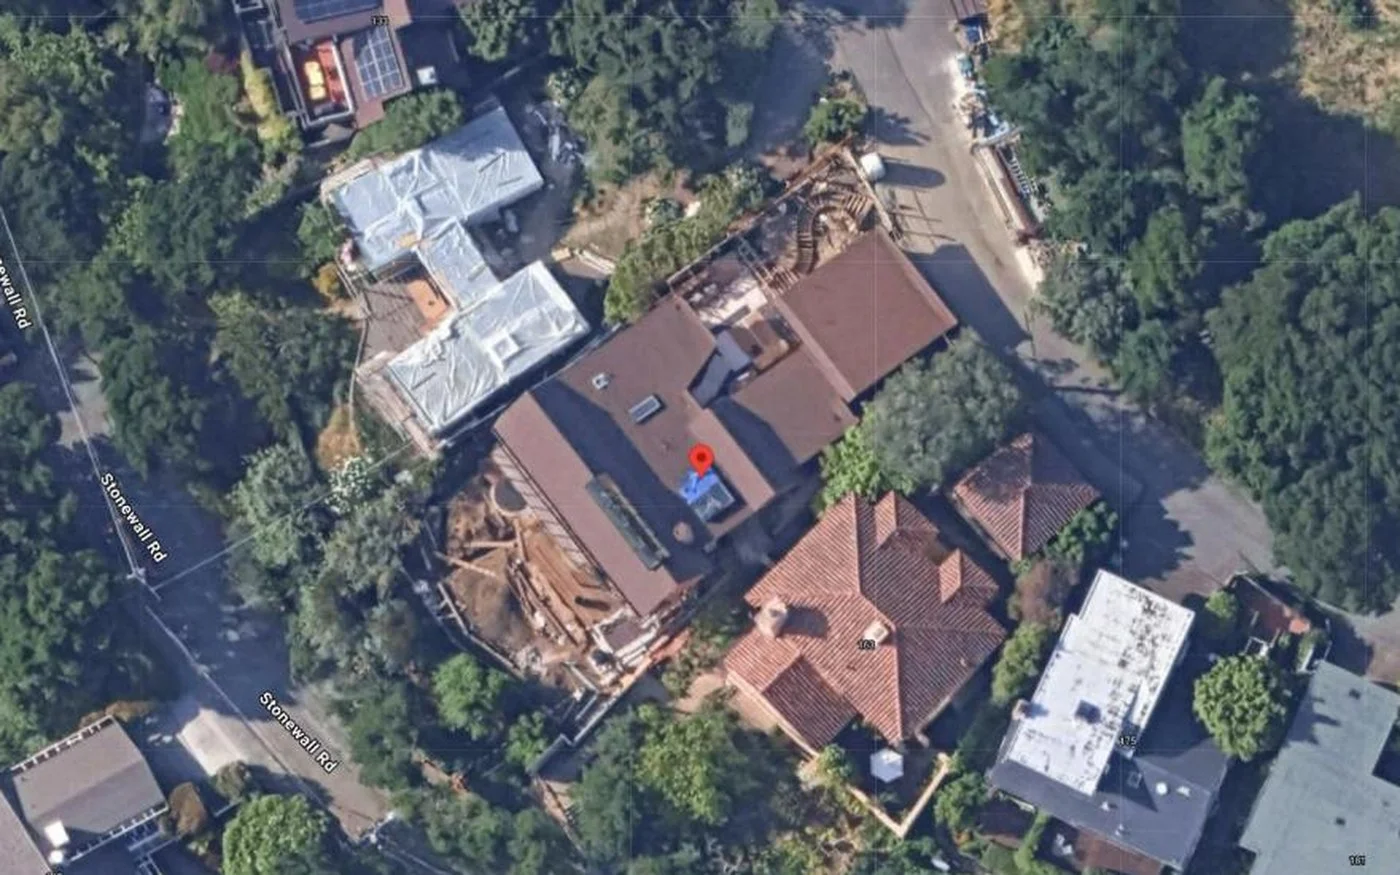
A full electrical design for a 3,428 sq ft three-storey Berkeley home: a new 400A service, distribution across four levels, a rooftop photovoltaic array with battery storage and whole-home backup, and an EV charger. The architect's site plan, elevations, section and MEP plans open the set, so the electrical sheets can be read against the building they serve. Practice and engineer-of-record identification is removed throughout; the design work is untouched. Issued as a preliminary set.
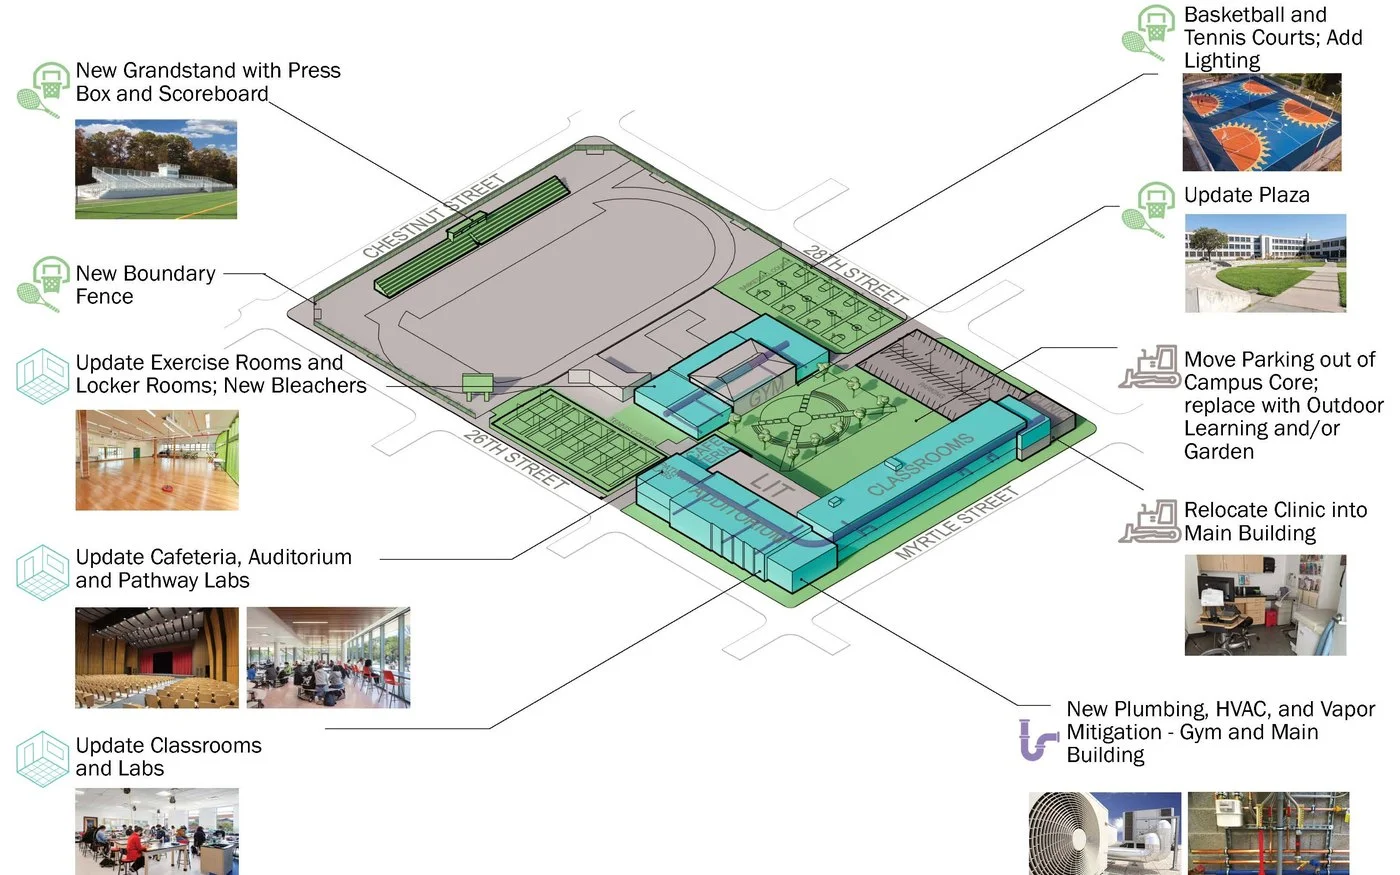
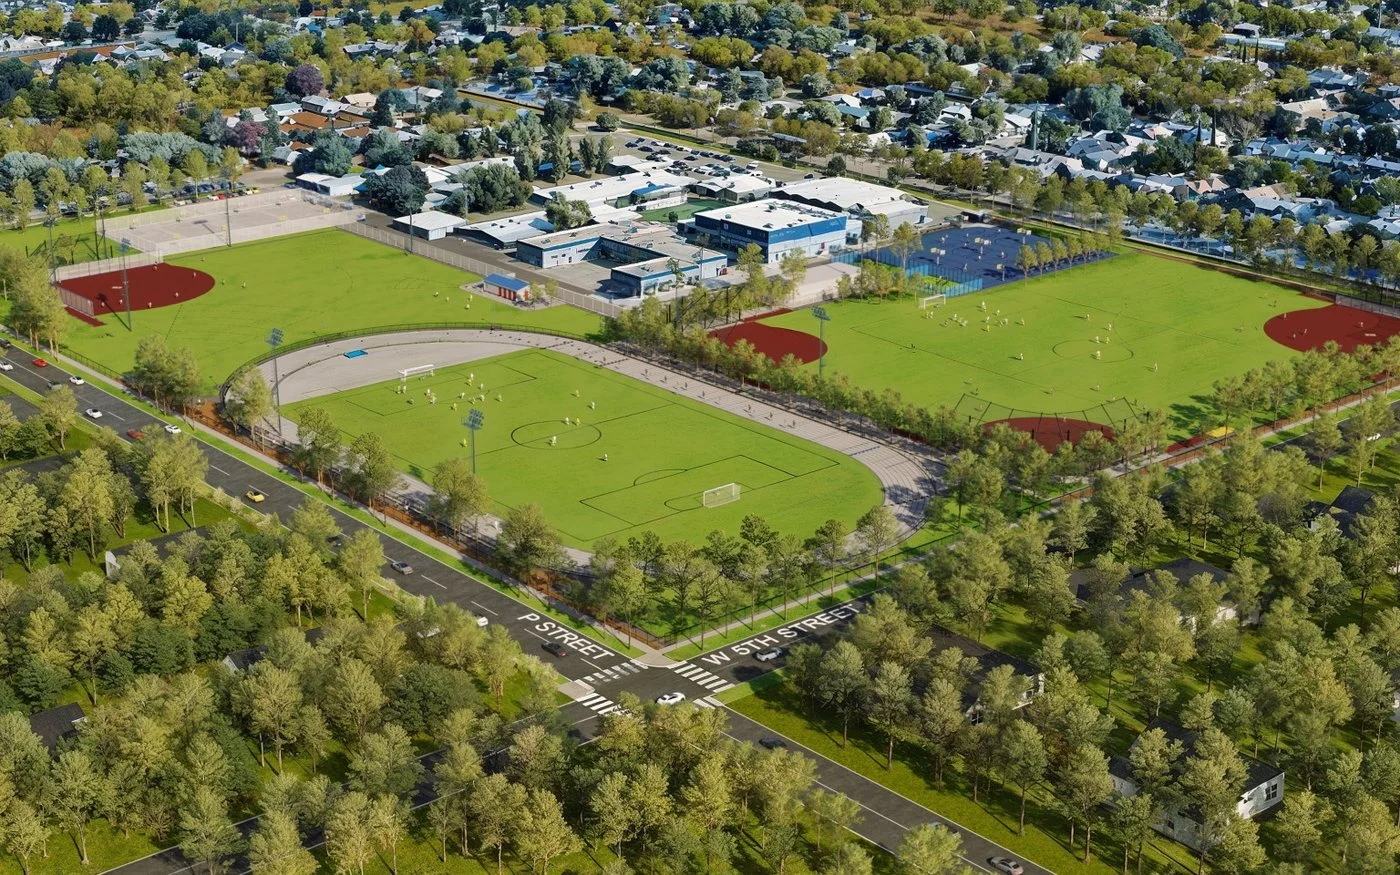
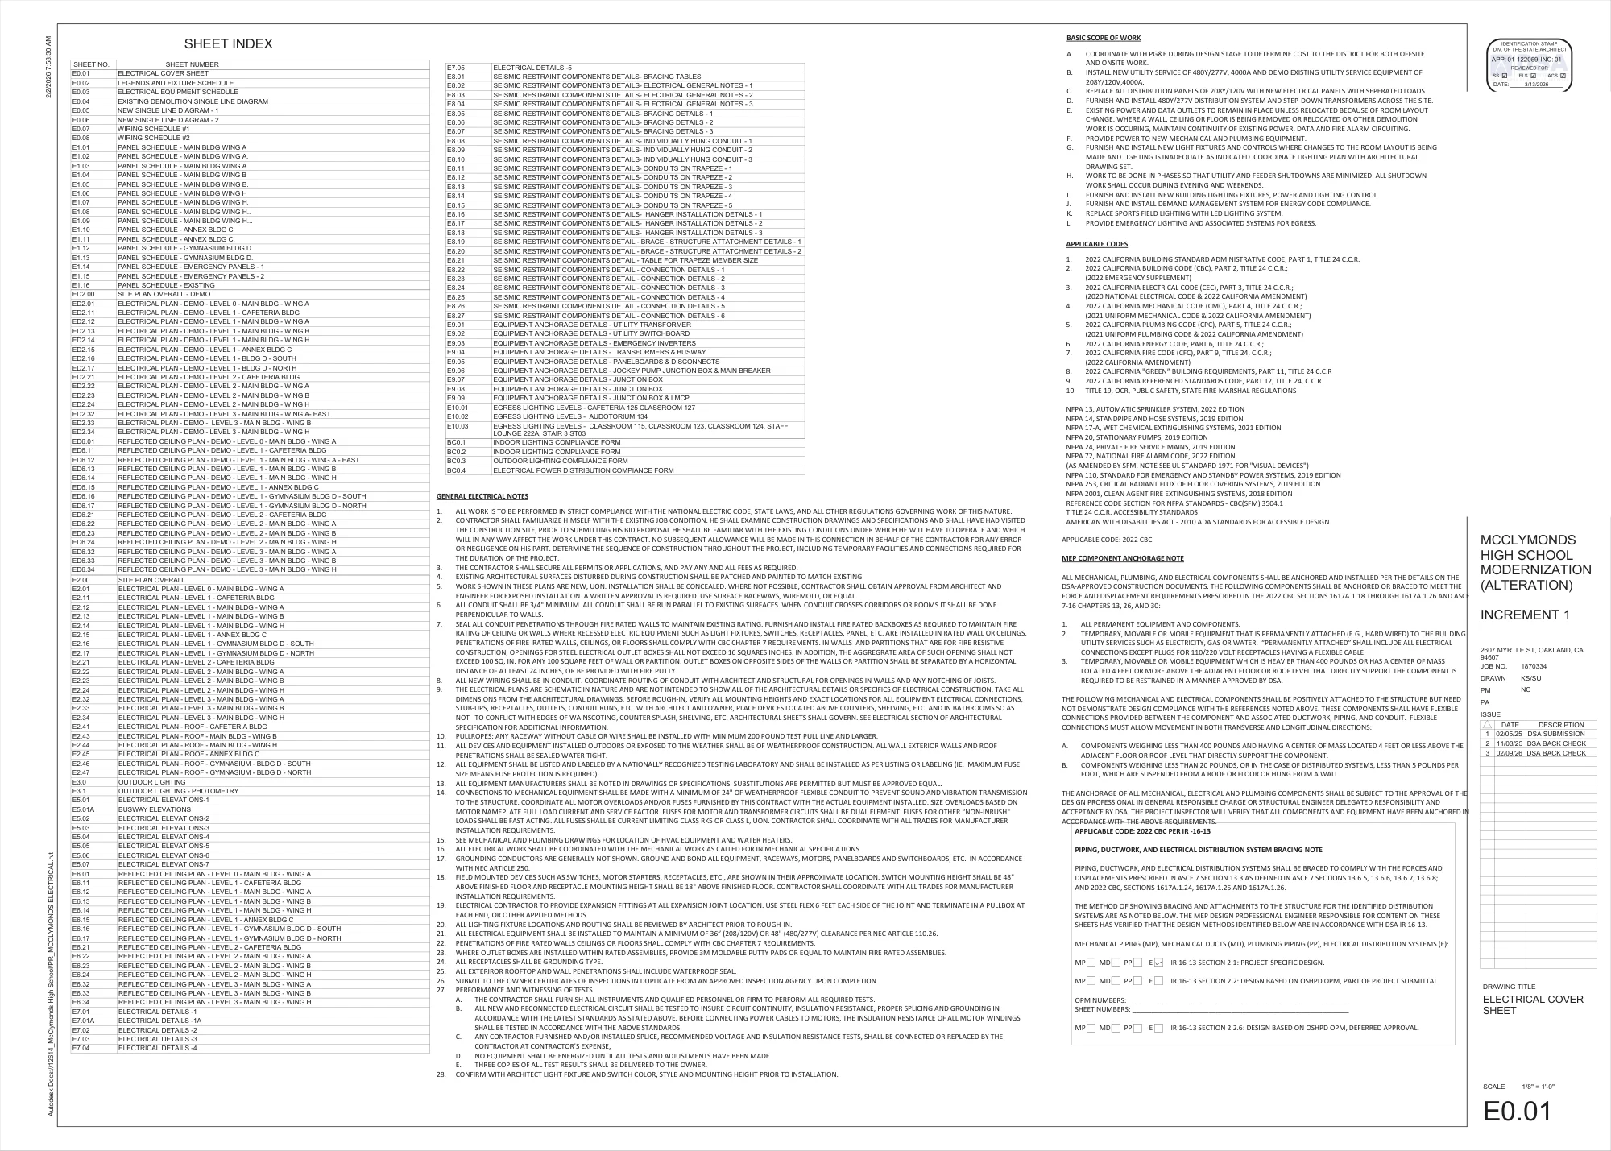
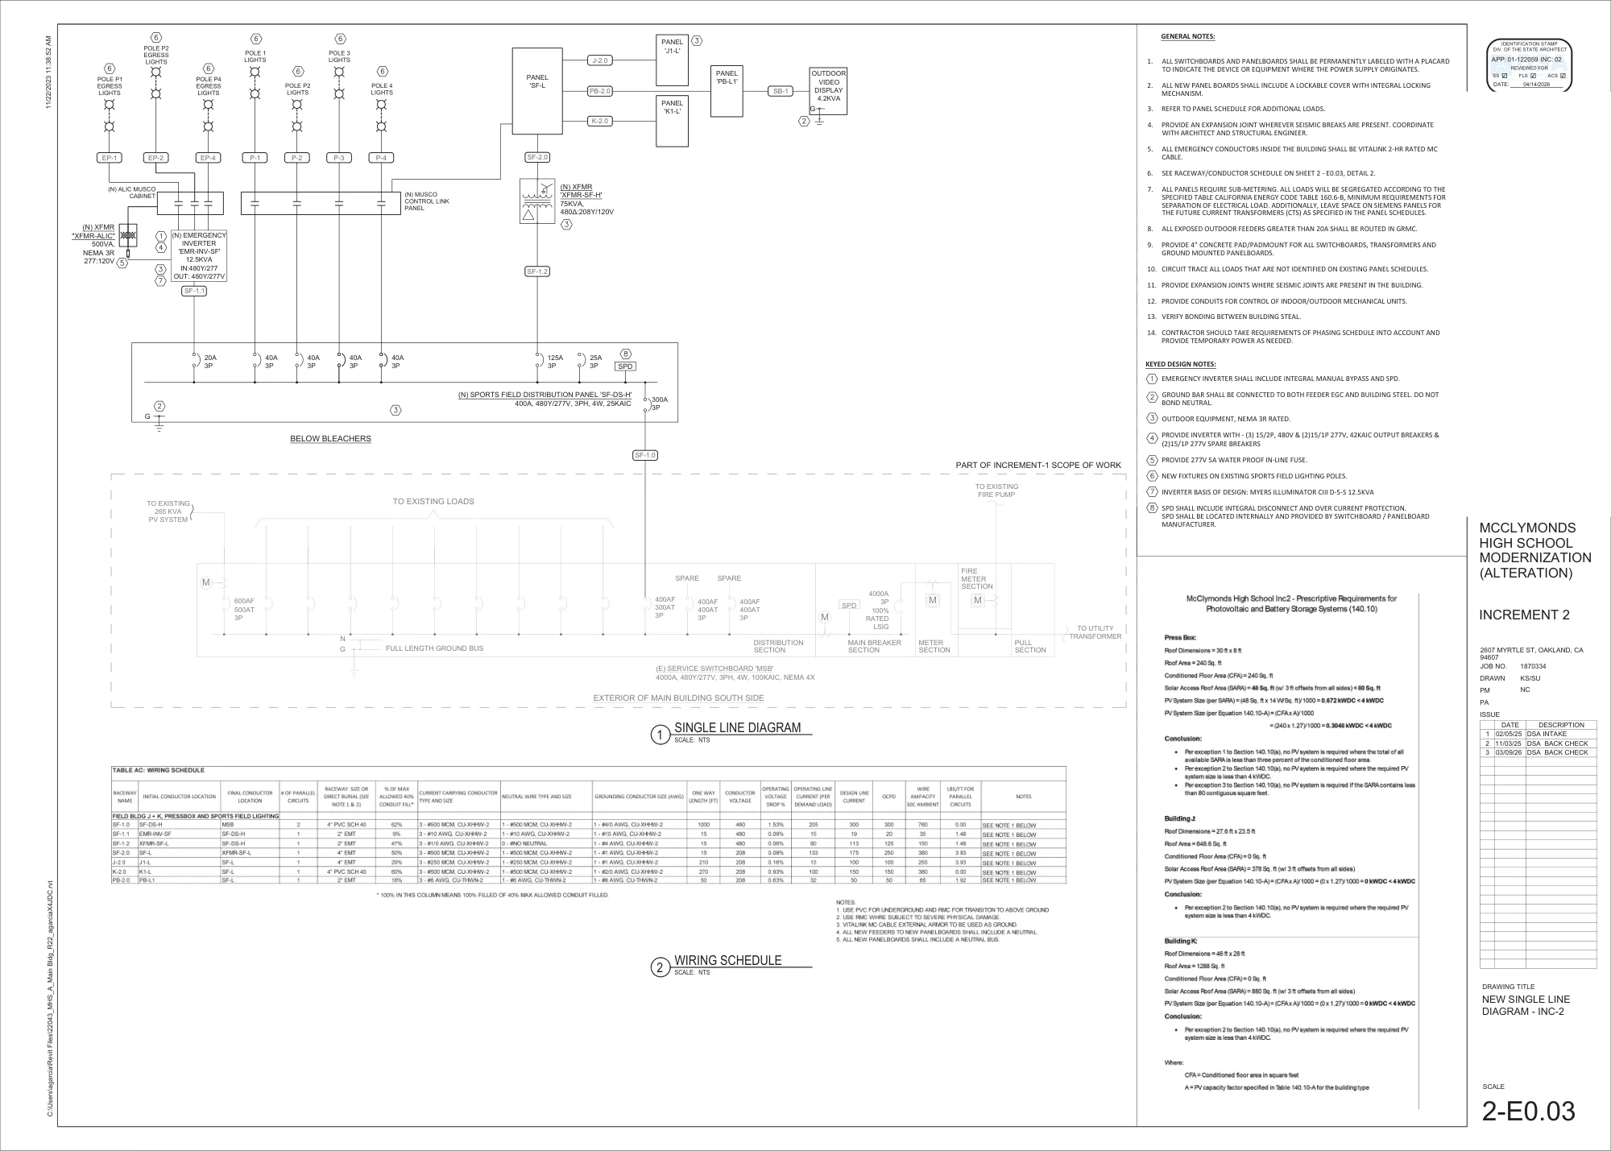
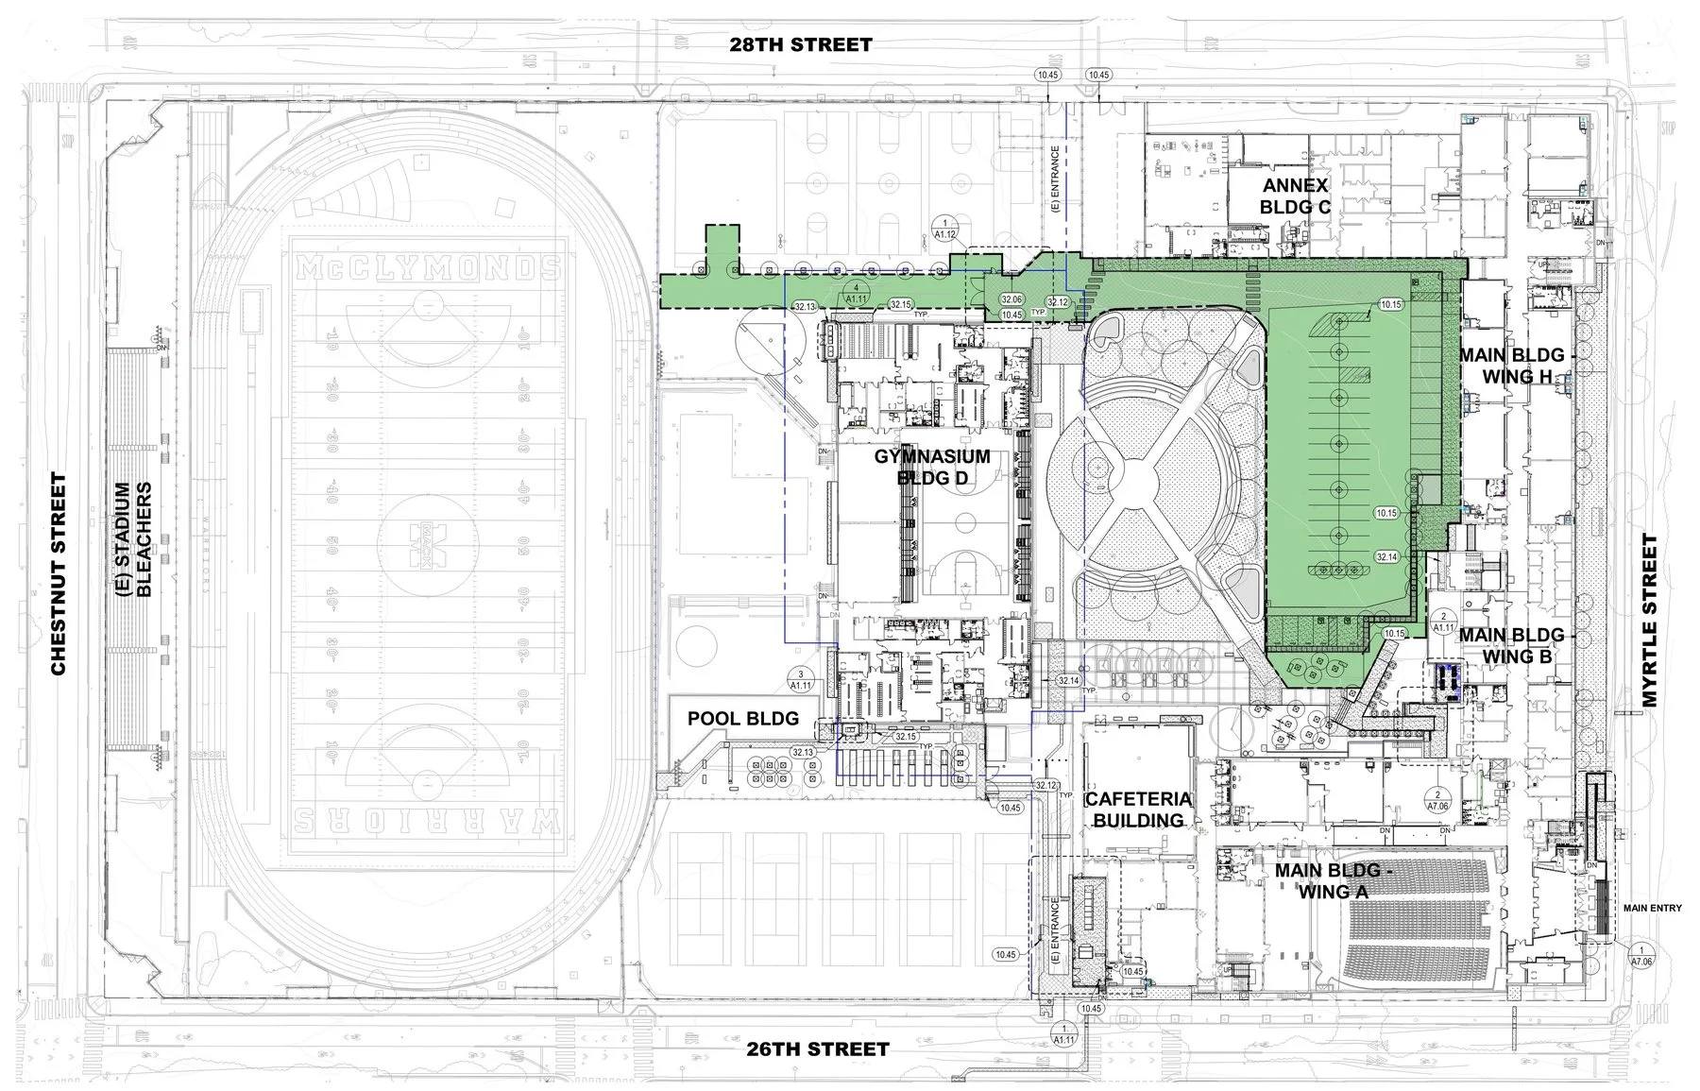
A DSA-reviewed electrical package for a whole-campus high school modernization, issued in two increments. Increment 1 is the building work — a utility service changeover from 208Y/120V to 480Y/277V, new distribution throughout, branch power, lighting and controls, emergency egress and low-voltage infrastructure. Increment 2 is the sports field package that followed. Both increments are shown here as separate sheet sets.
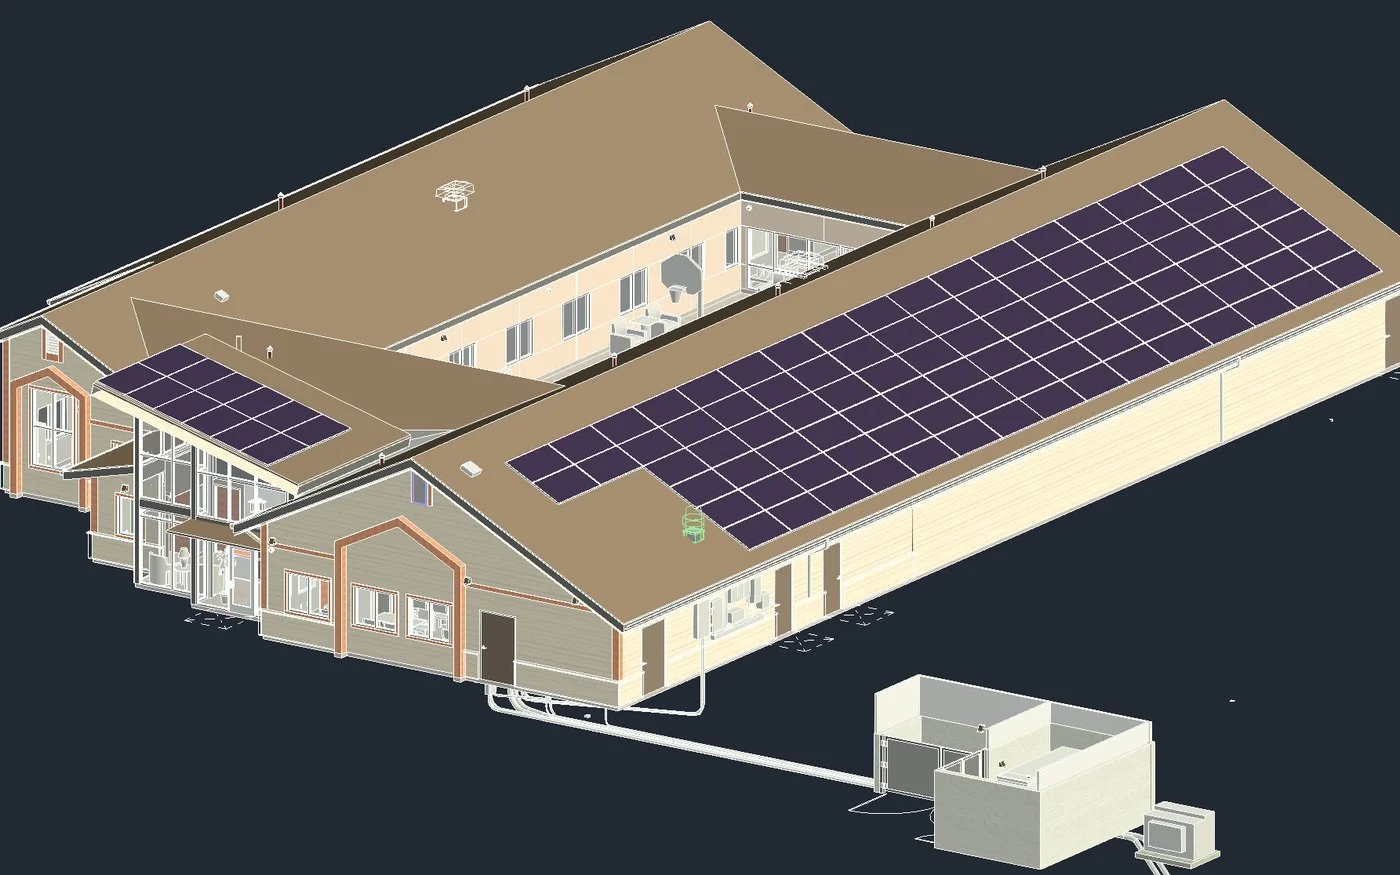
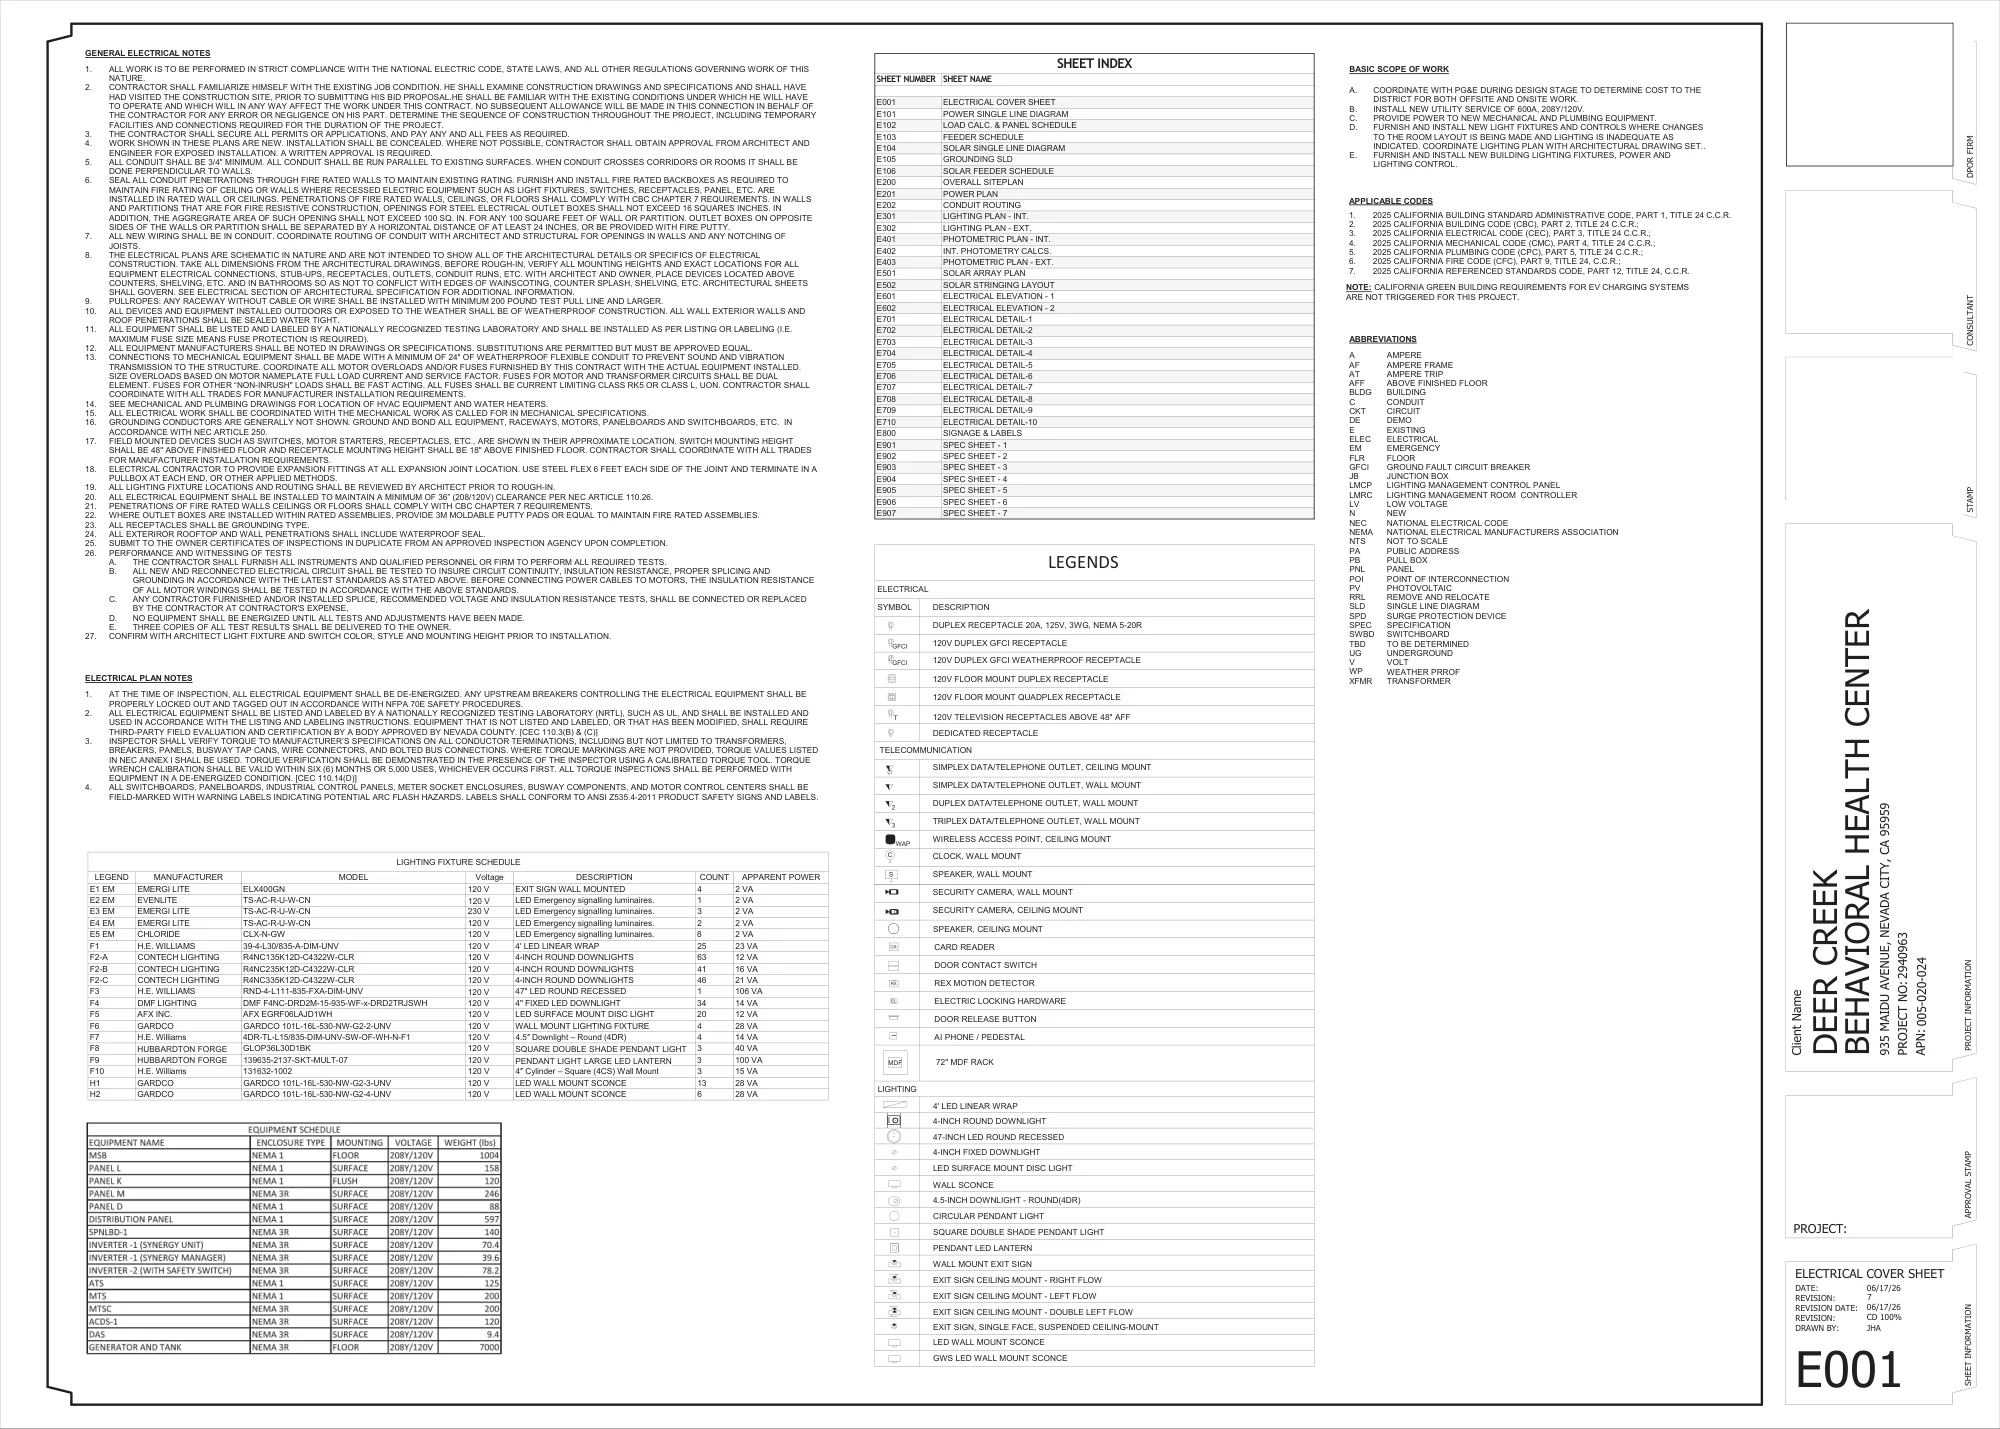
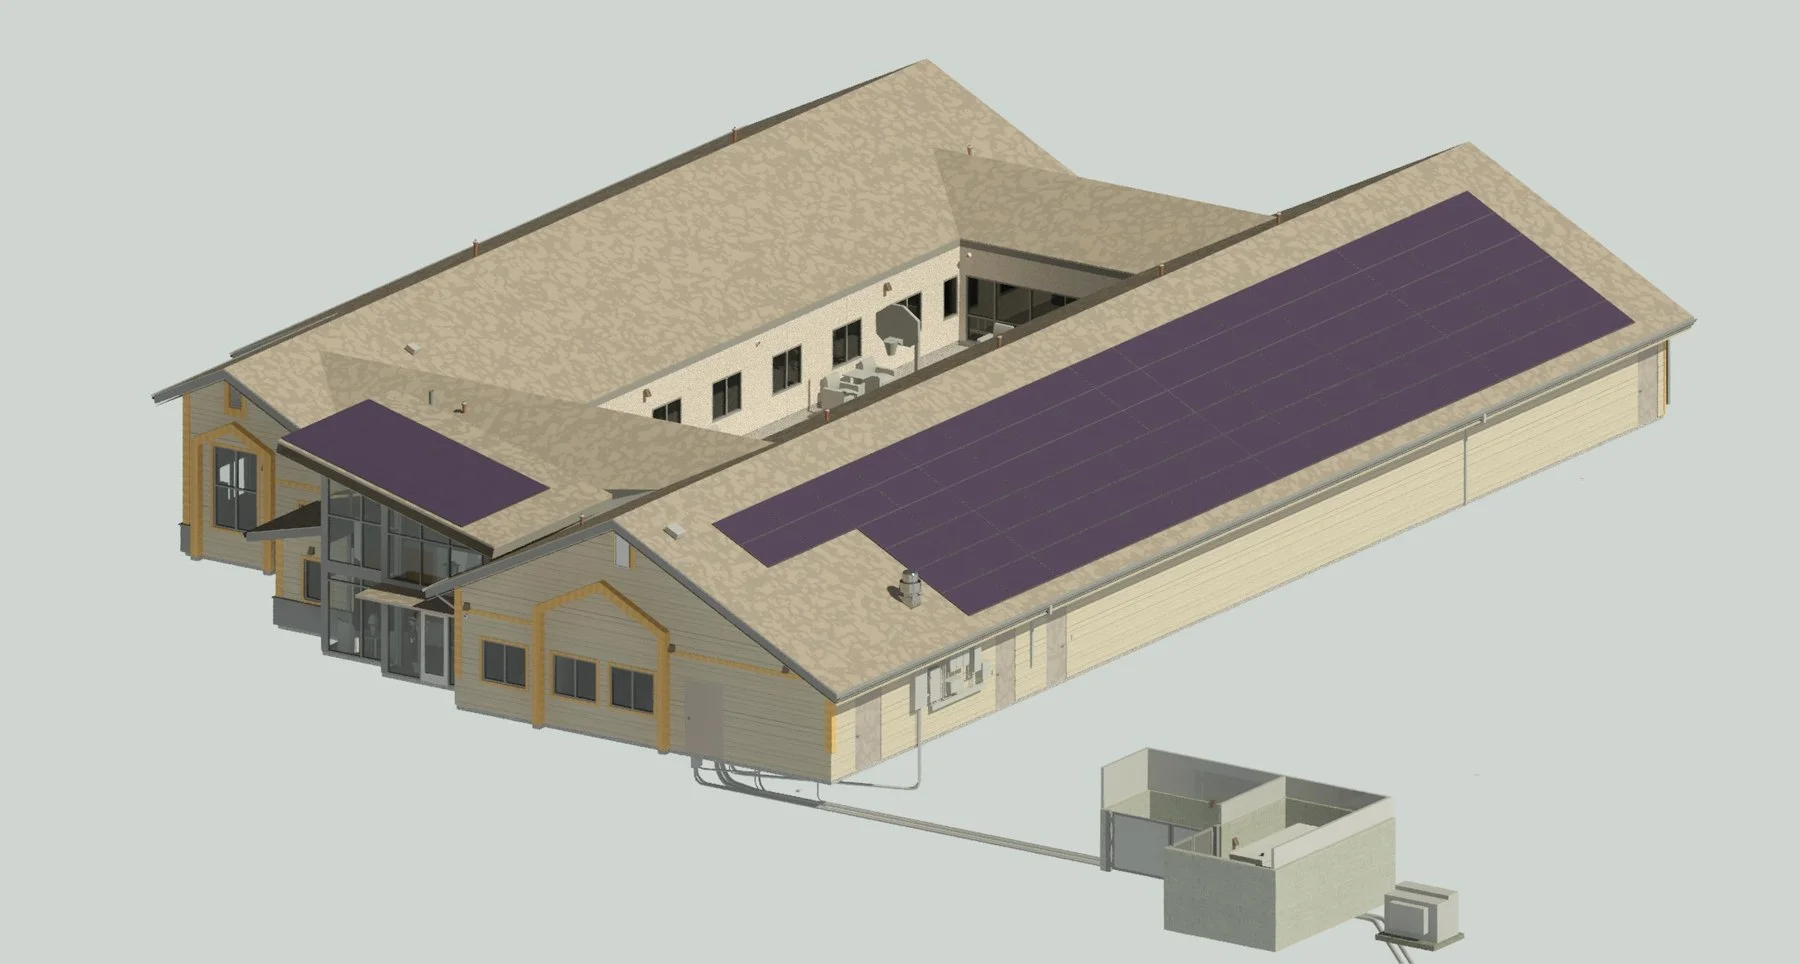
A complete electrical construction set for a new county behavioral health facility: utility service and metering, distribution, lighting and controls, standby power, and a roof-mounted photovoltaic system interconnected at the service. Kitchen equipment is interlocked to the hood suppression system through a shunt-trip main.
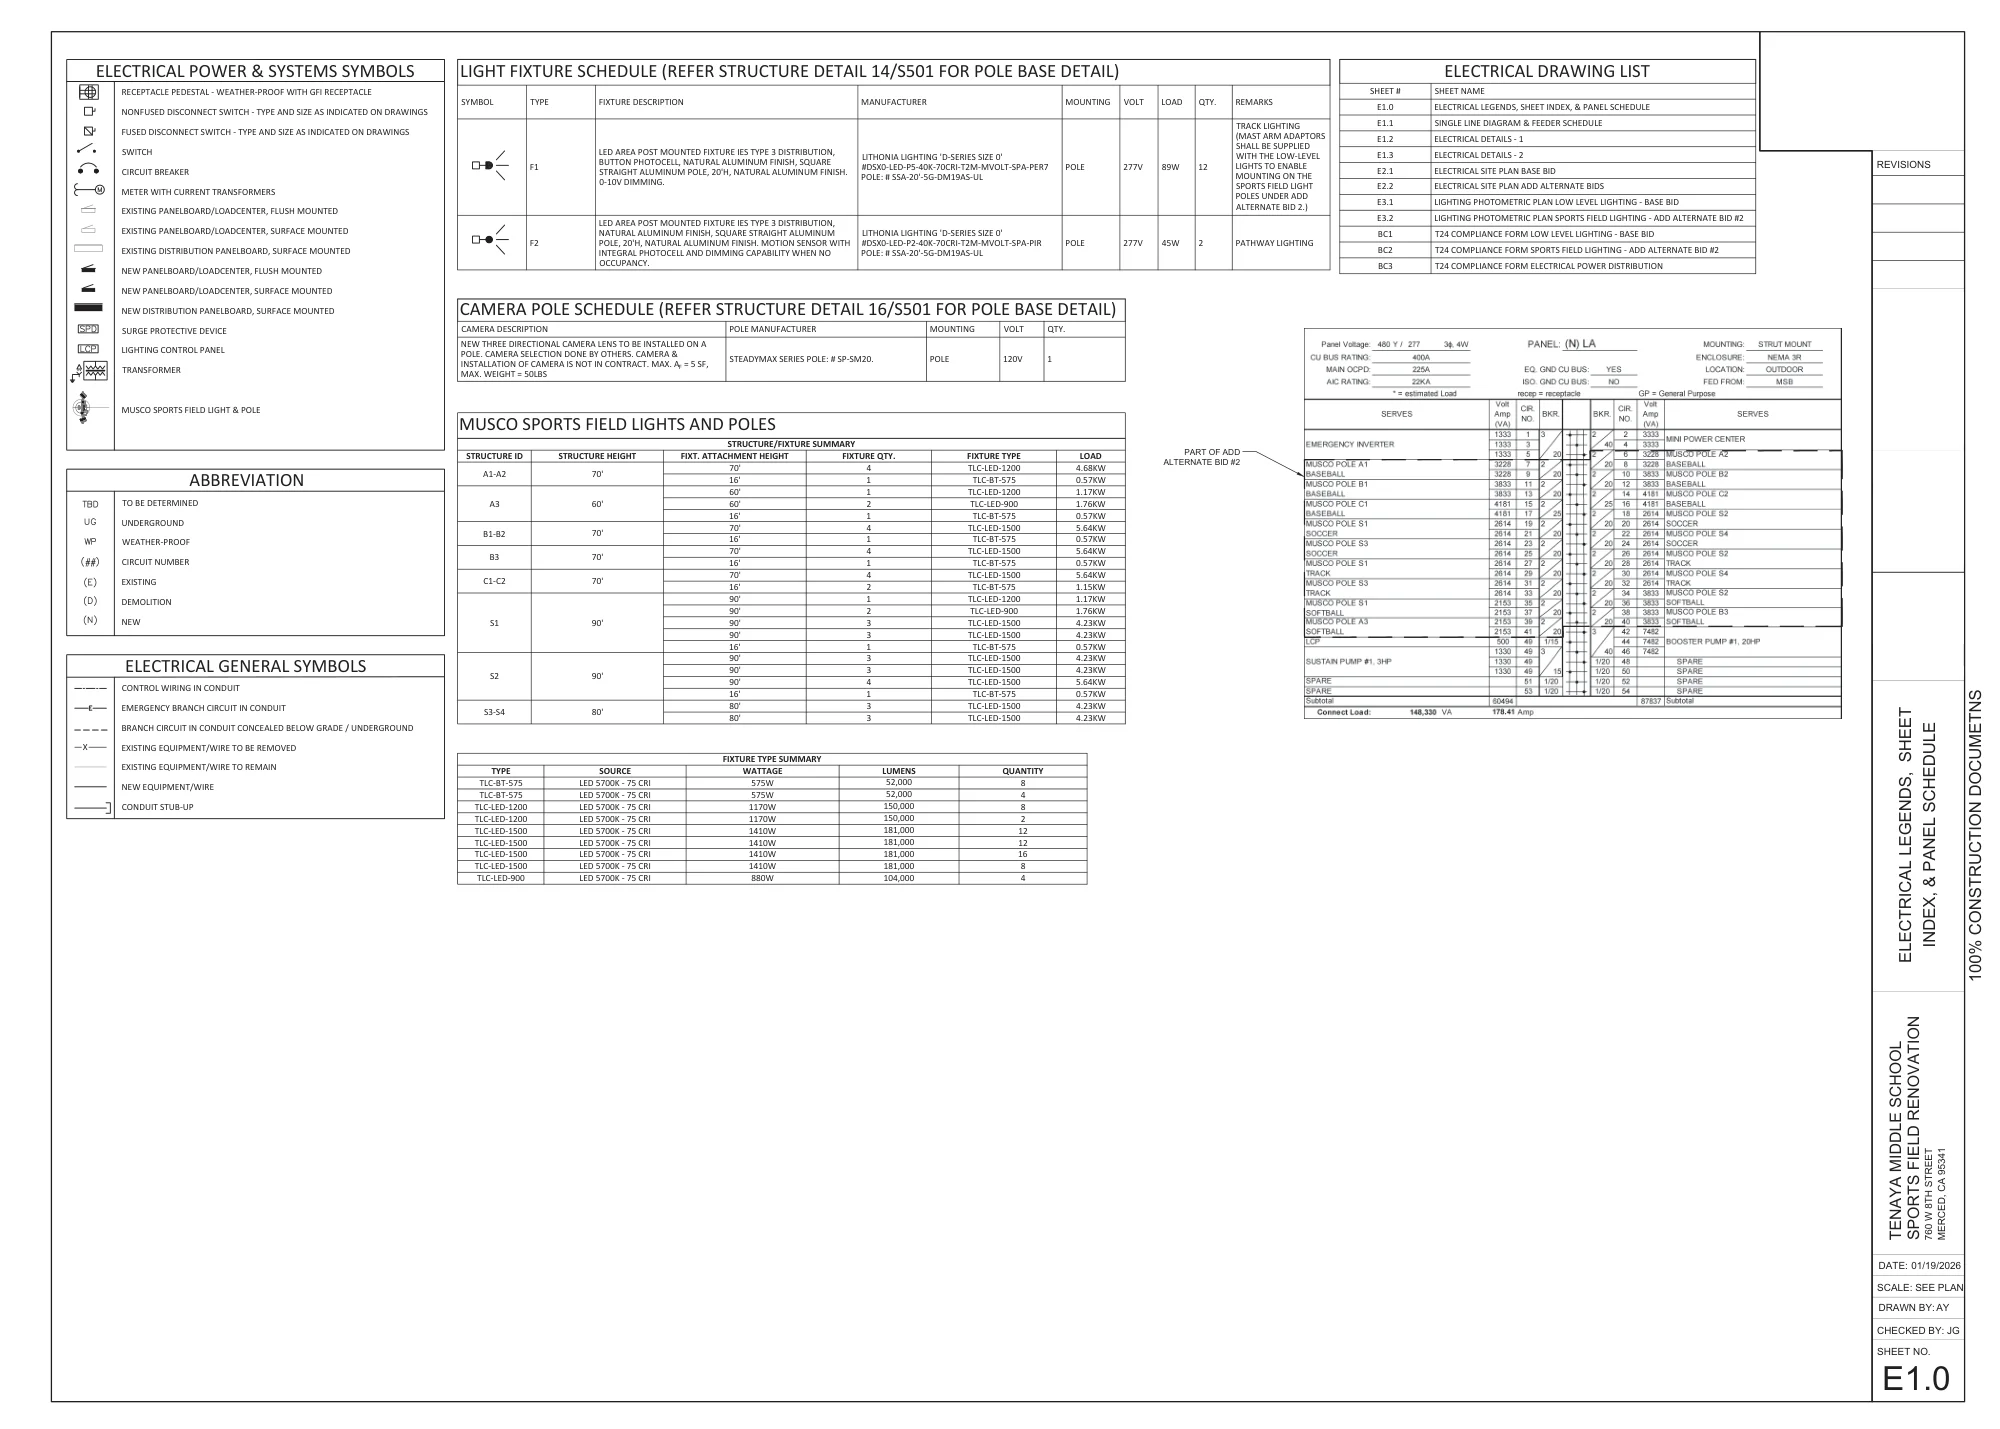
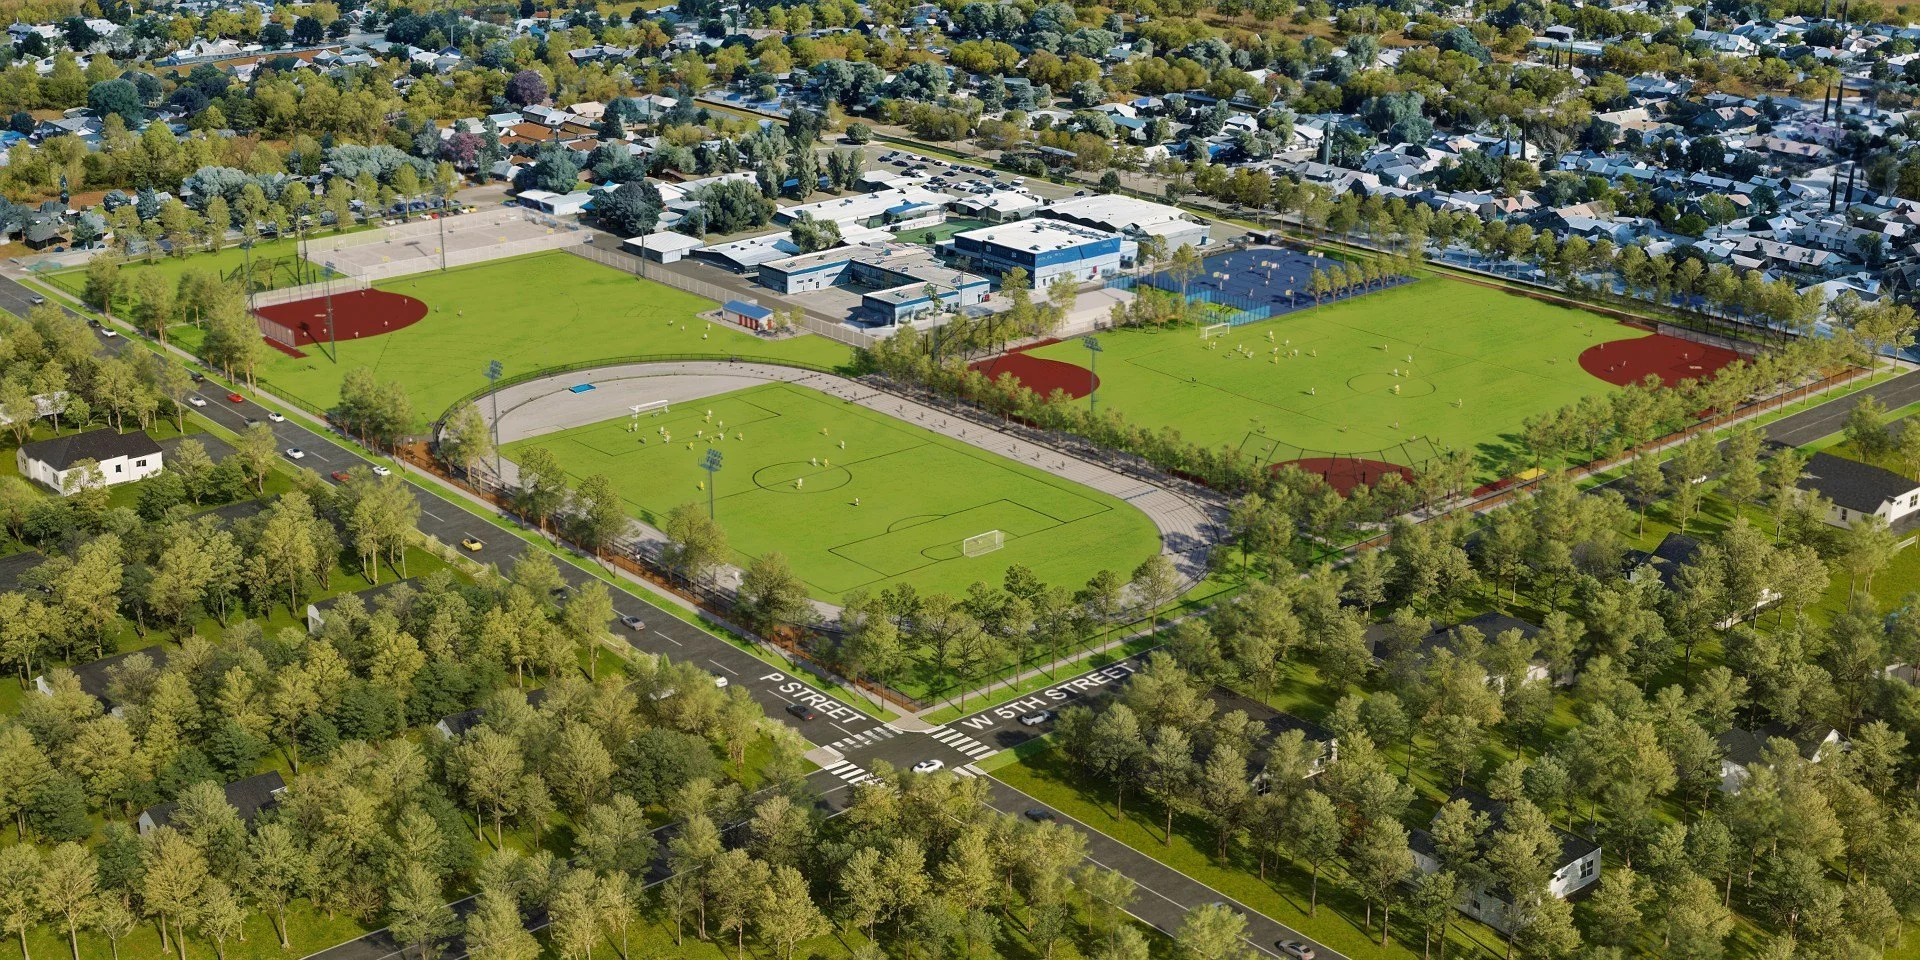
A DSA-reviewed electrical set for a middle school sports field and site improvement: Musco field lighting, LED area and pathway lighting, security camera poles and the controls behind them, fed from a new breaker in the existing main switchboard.
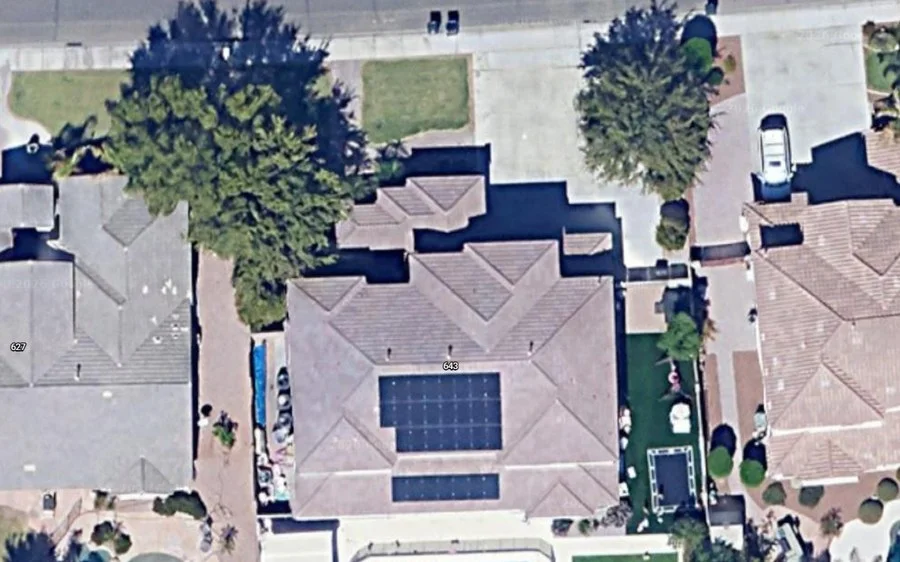
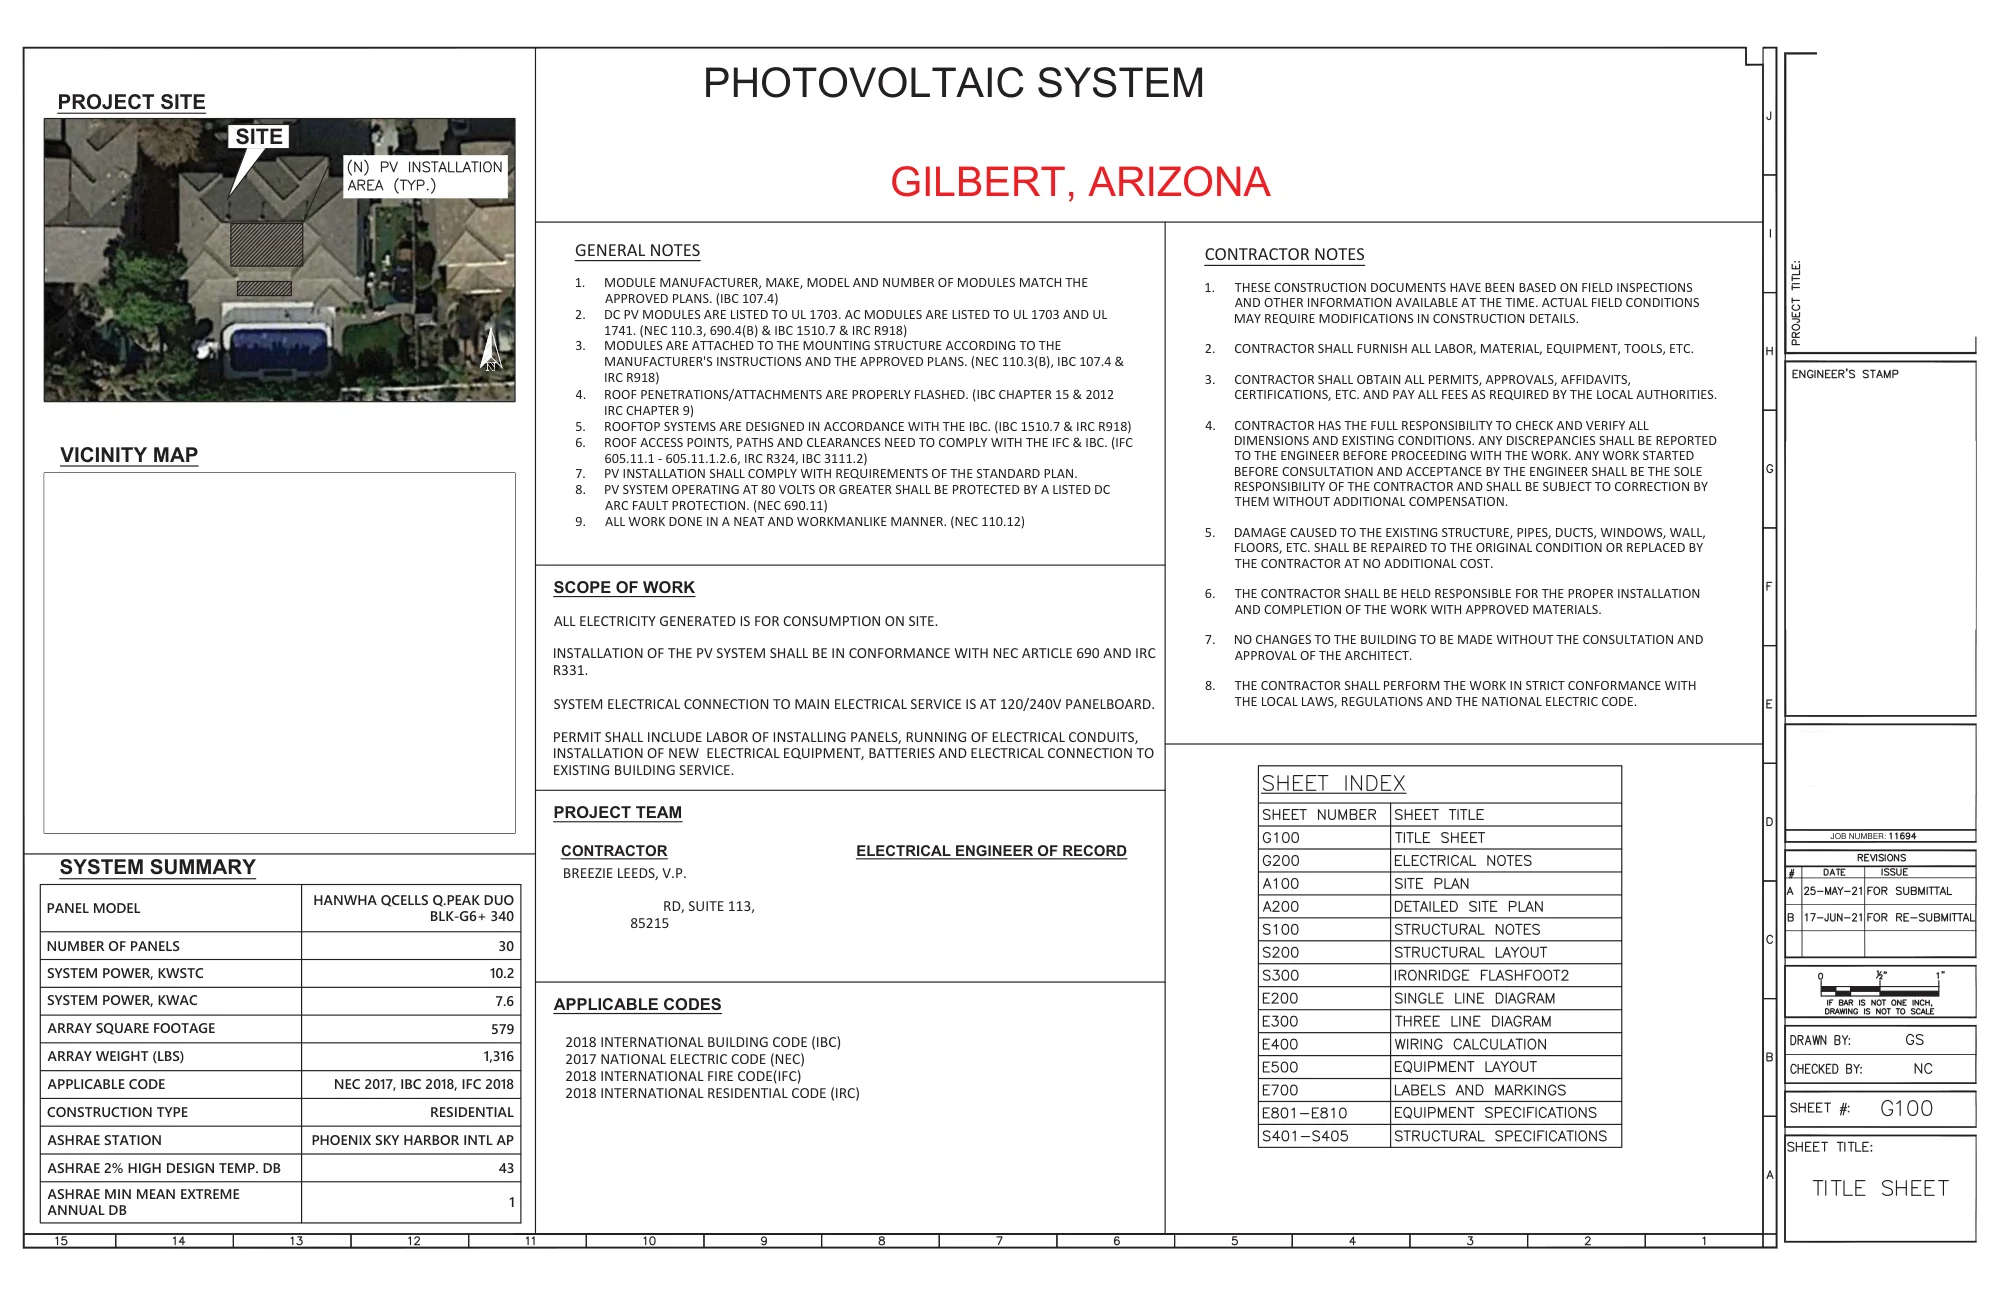
A complete redacted permit set for a single-family rooftop PV system with DC-coupled battery storage and a dedicated backup panel, plus the site context a plan reviewer sees first. Homeowner name and exact site address removed; the electrical design work is untouched.
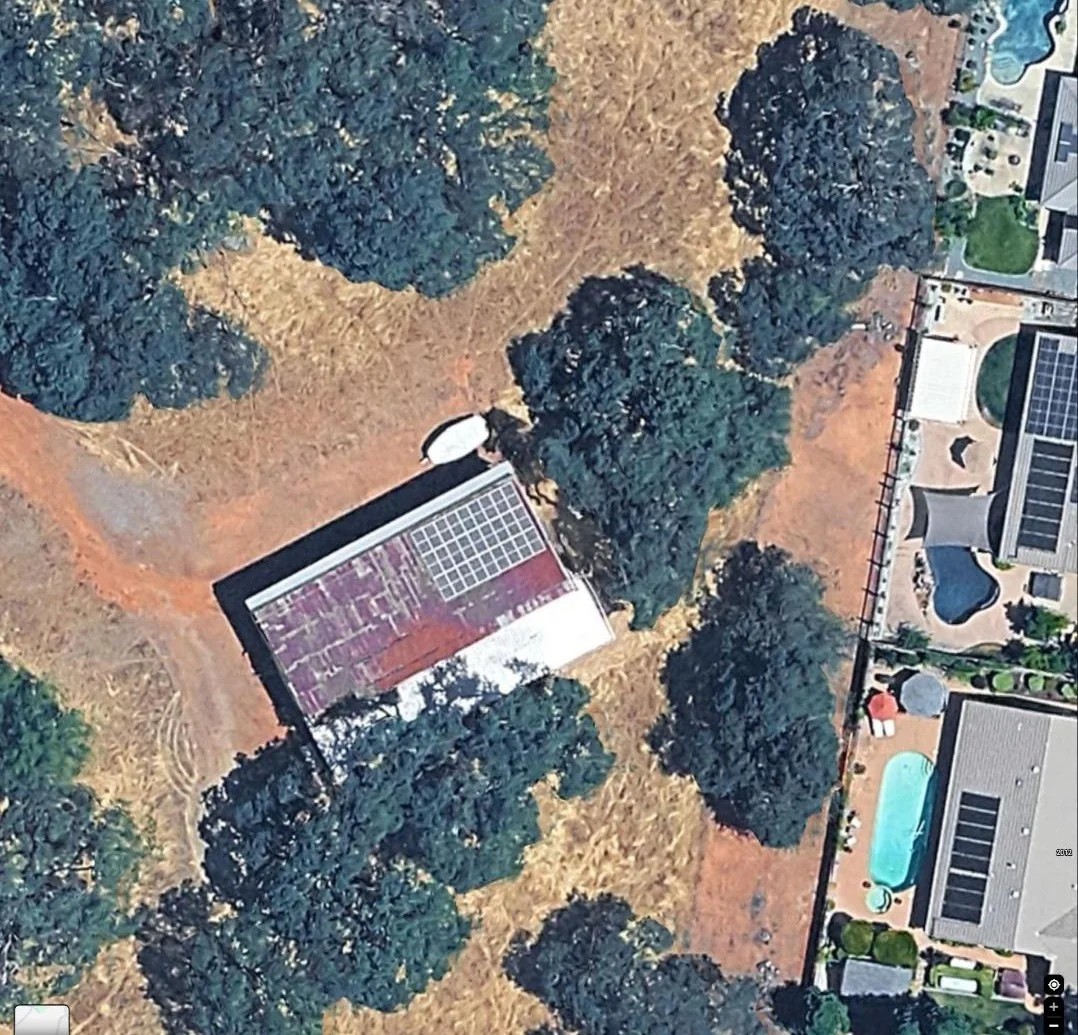
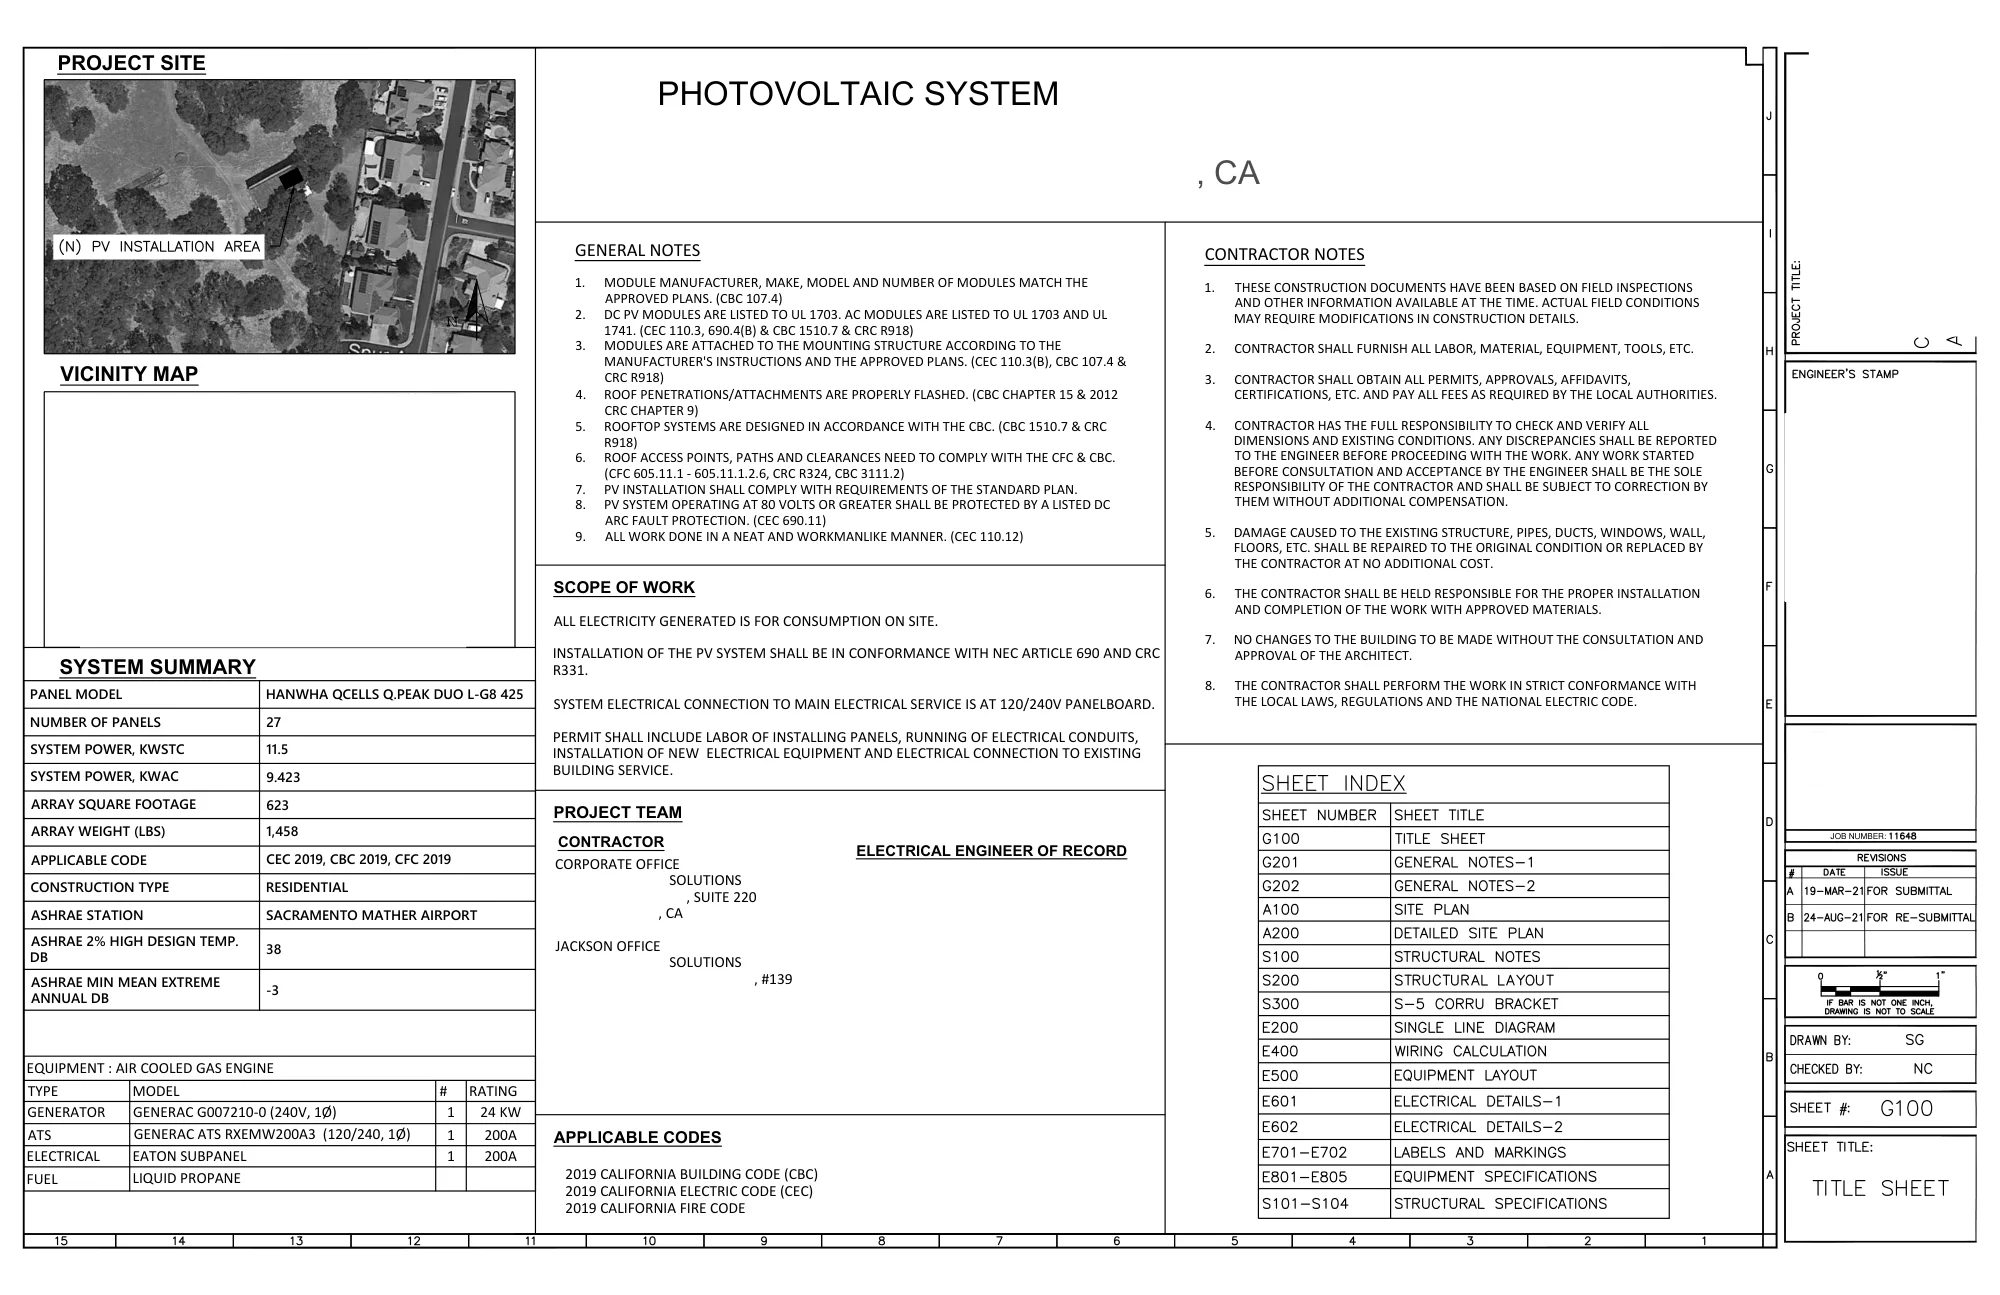
A complete redacted permit set for a rooftop PV system installed on a rural property's barn, plus a backup generator and ATS. Homeowner name and exact site address removed from the title block and cover sheet on every page; the contractor (Phoenix Energy Solutions, a separate solar installation company) contact information is also redacted as an outside party. The Electrical Engineer of Record (Natron Resources) design work is untouched.
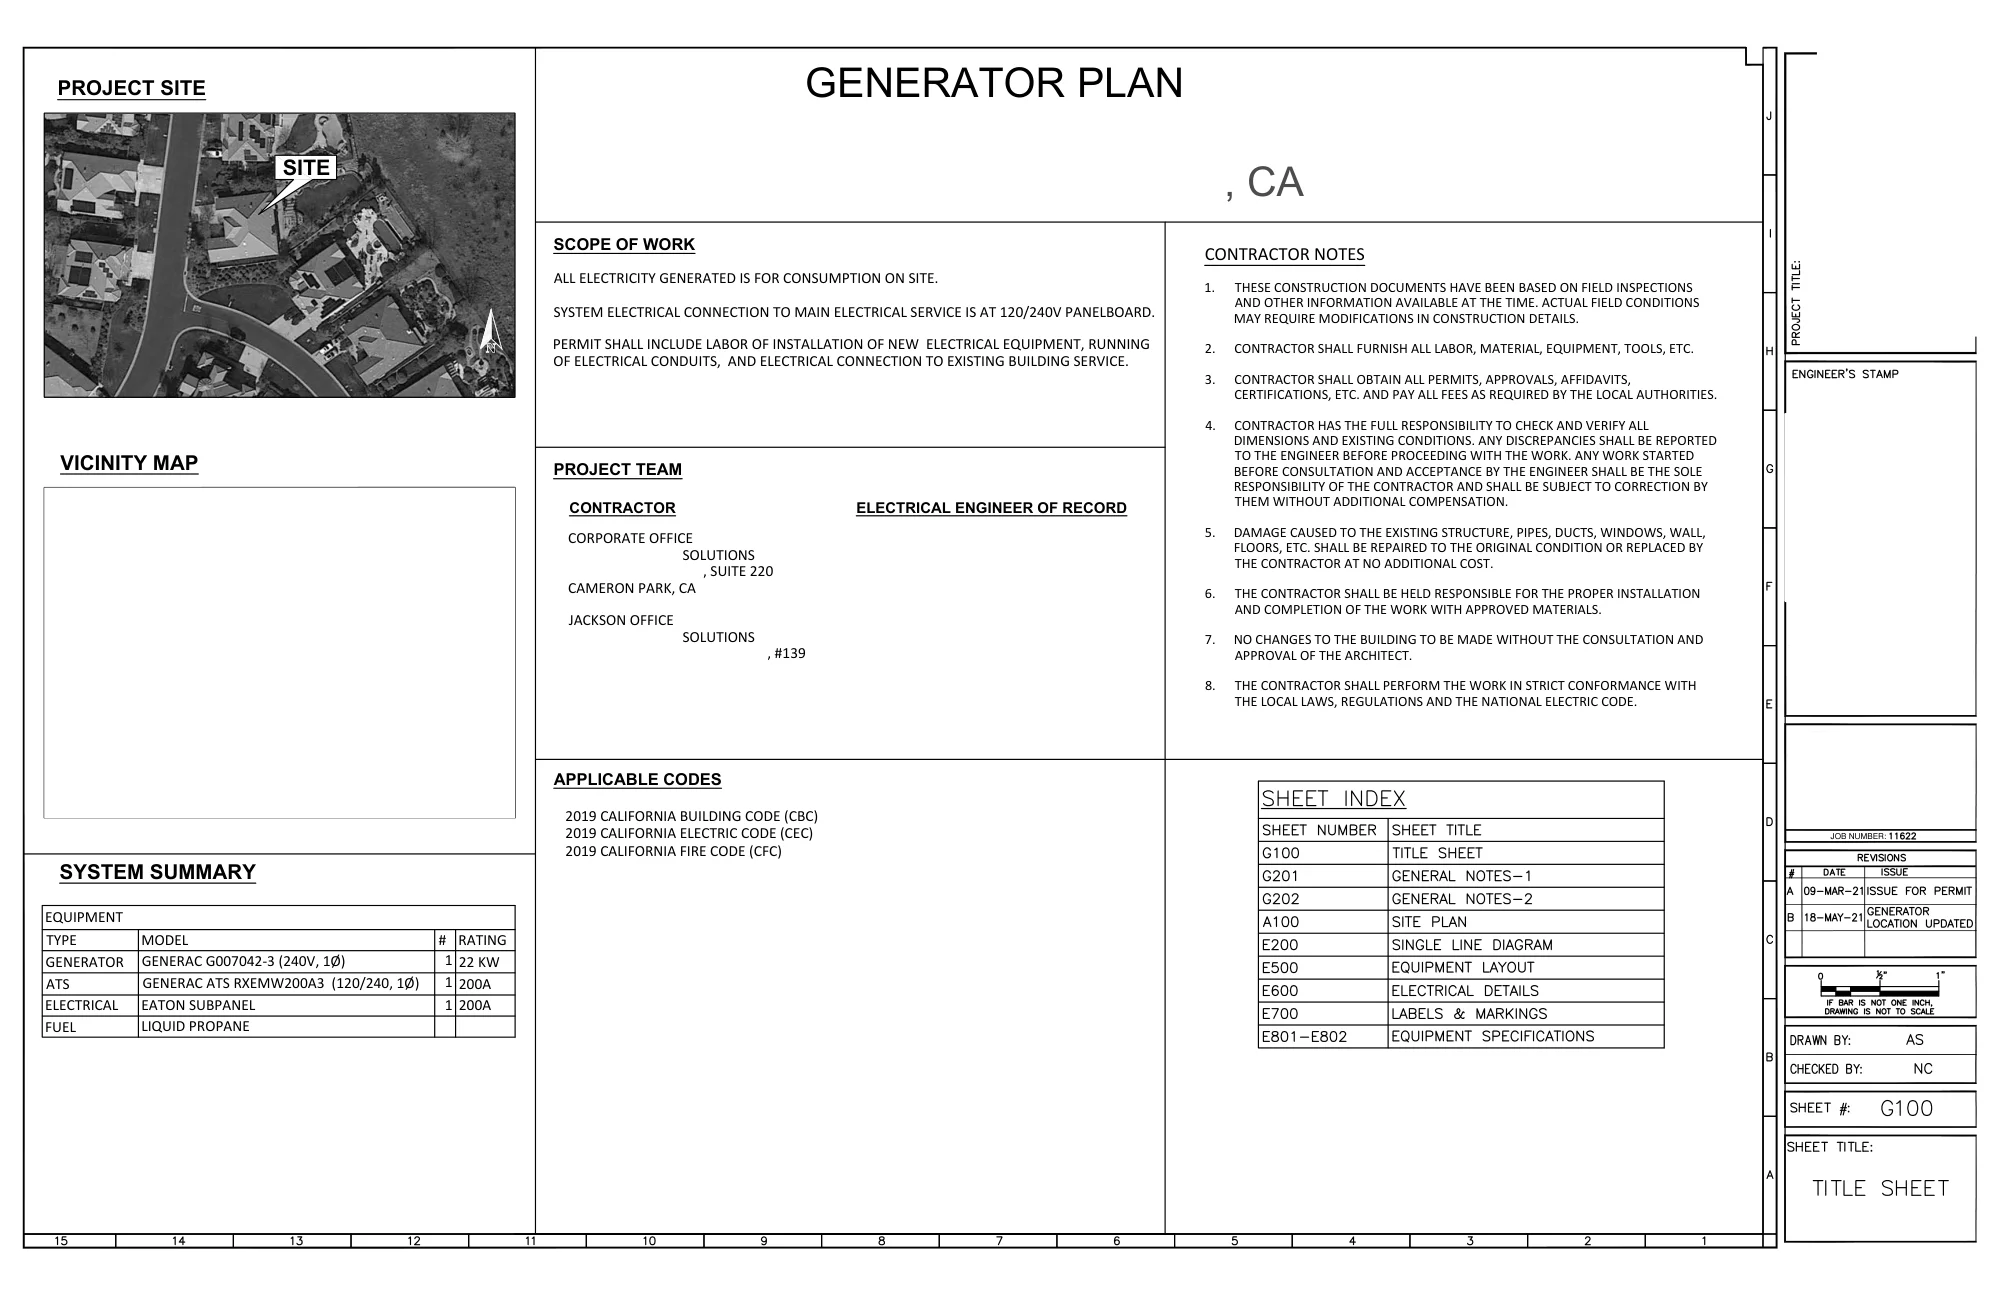
A complete redacted permit set for a whole-home standby generator and automatic transfer switch installation. Homeowner name and exact site address removed from the title block and cover sheet on every page — including the pin label on the vicinity-map inset; the contractor (Phoenix Energy Solutions, a separate installation company) contact information is also redacted as an outside party. The Electrical Engineer of Record (Natron Resources) design work is untouched.
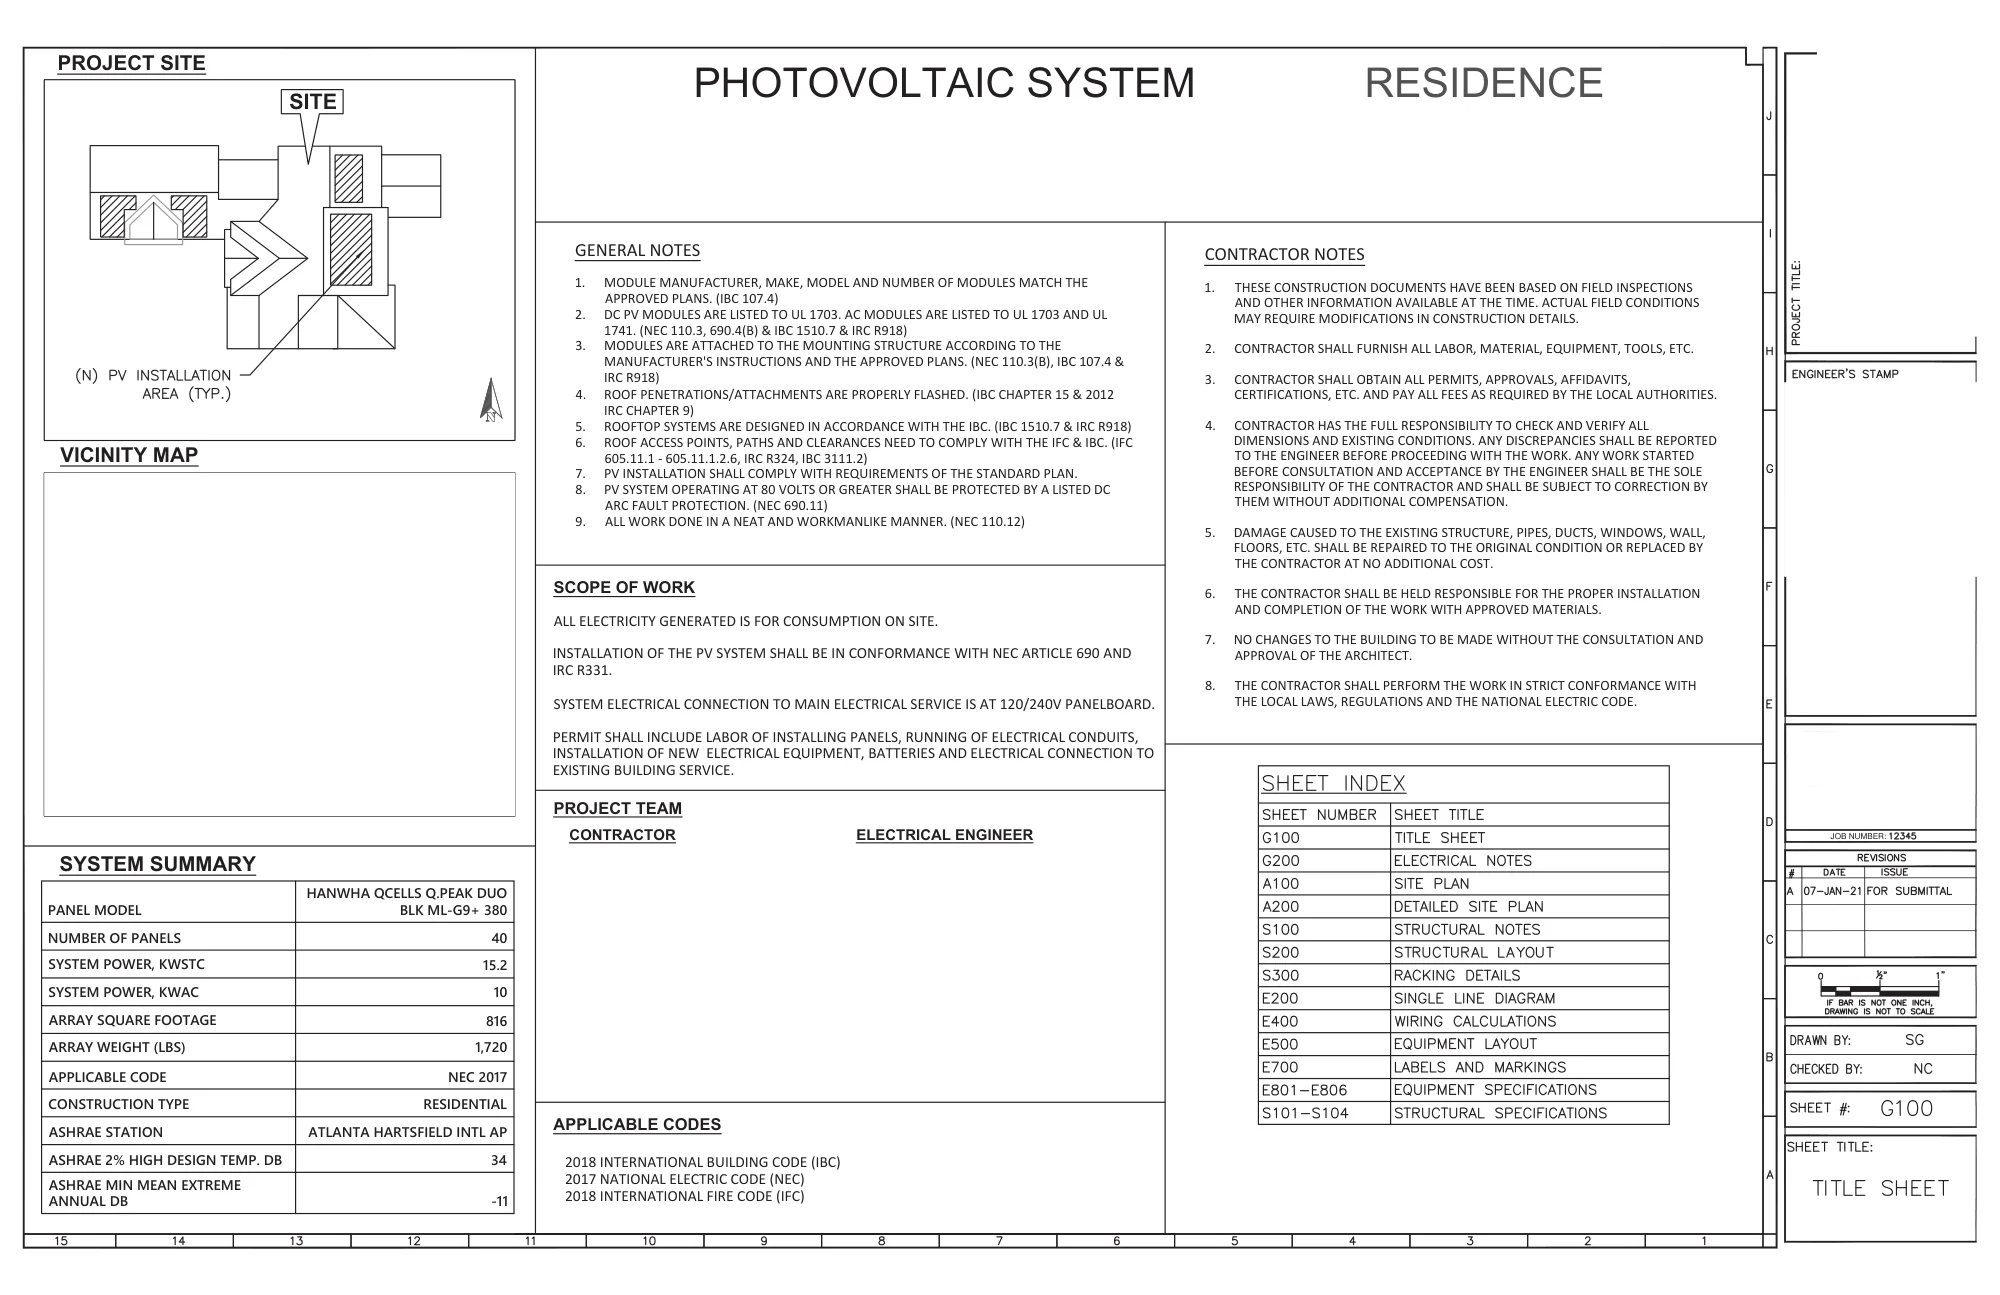
A complete redacted permit set for a single-family rooftop PV system paired with battery storage and a backup gateway. Homeowner name and exact site address removed from the title block and cover sheet on every page — including the pin label on the vicinity-map inset; the contractor (Hannah Solar, a separate installation company) contact information is also redacted as an outside party. The Electrical Engineer of Record (Natron Resources) design work is untouched.
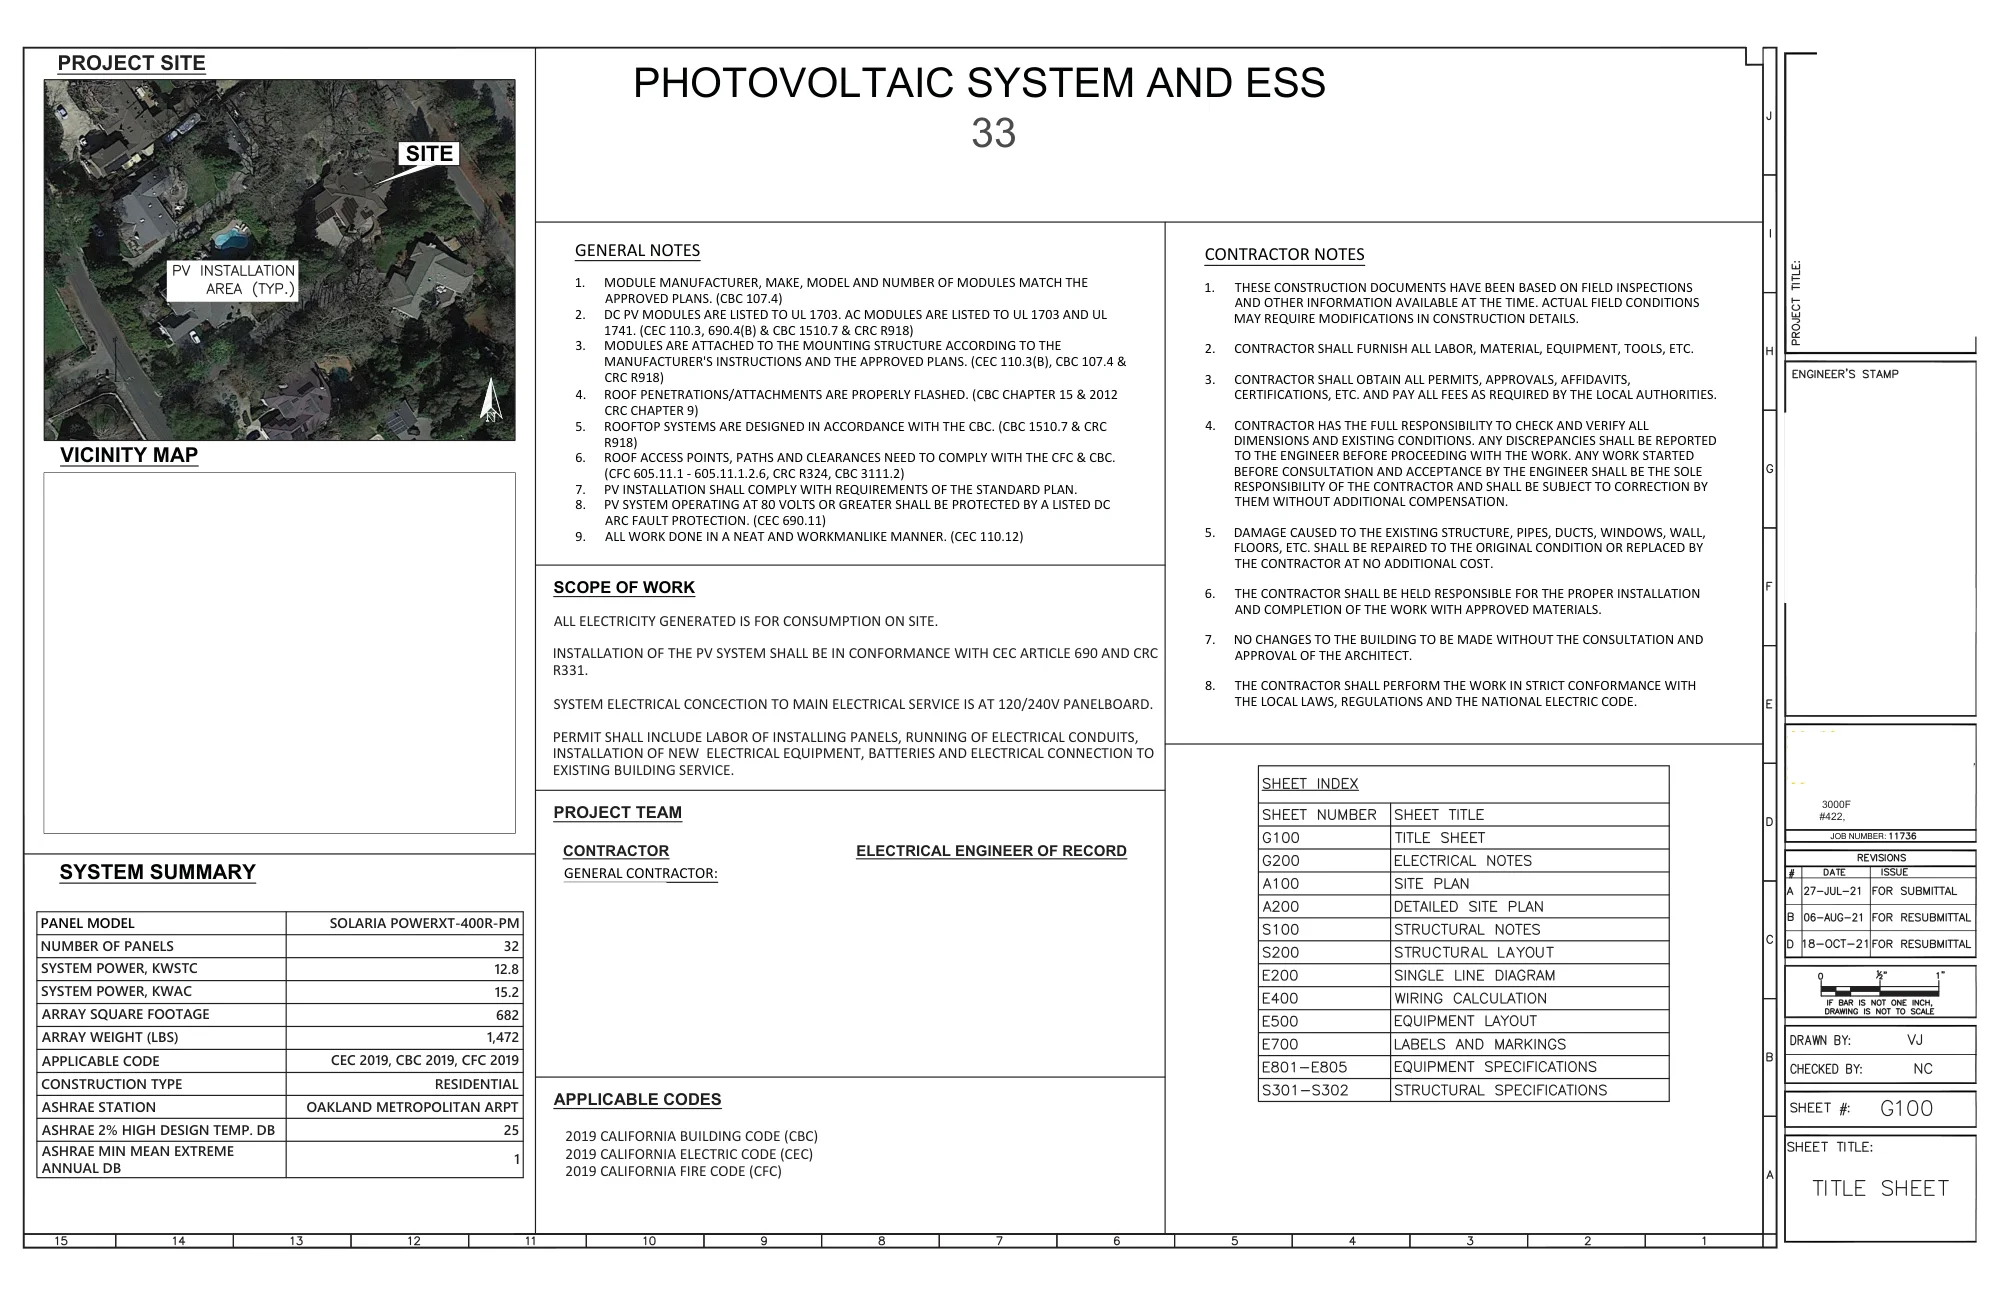
A complete redacted permit set for a single-family rooftop PV system paired with a battery energy storage system. Homeowner name and exact site address removed from the title block and cover sheet on every page — including the pin label on the vicinity-map inset — as well as a different neighboring property's address disclosed on a shared-service warning label; the contractor (Spreck Energy, a separate installation company) name, logo and contact information is also redacted as an outside party, wherever it repeats through the set. The Electrical Engineer of Record (Natron Resources) design work is untouched.
A complete redacted permit set for a single-family rooftop PV system paired with a battery energy storage system. Homeowner name and exact site address removed from the title block and cover sheet on every page — including the pin label on the vicinity-map inset; the contractor (Sun Warrior, a separate installation company) contact information is also redacted as an outside party. A structural sub-consultant's seal on the structural sheets is redacted under the same policy as the Electrical Engineer of Record's own stamp; the Natron Resources design work itself is untouched.
A complete redacted permit set for a single-family rooftop PV system paired with a large battery energy storage bank. Homeowner name and exact site address removed from the title block and cover sheet on every page — including the pin label on the vicinity-map inset; the contractor (Hannah Solar, a separate installation company) contact information is also redacted as an outside party. The Electrical Engineer of Record (Natron Resources) design work is untouched.
A complete redacted permit set for a single-family rooftop PV system paired with a battery energy storage unit. Homeowner name and exact site address removed from the title block and cover sheet on every page — including the pin label on the vicinity-map inset; the contractor (Phoenix Energy Solutions, a separate installation company, shown with both its Corporate and Jackson offices) contact information is also redacted as an outside party. The Electrical Engineer of Record (Natron Resources) design work is untouched.
A complete redacted permit set for a single-family rooftop PV system paired with a battery energy storage unit. Homeowner names and exact site address removed from the title block and cover sheet on every page — including the name pin on the project-site aerial photo and the pin label on the vicinity-map inset, plus the same address recurring on an interior shared-electrical-service warning label. The contractor (Spreck Energy / Spreck Solar & Design, a separate installation company) name, logo and contact information is also redacted as an outside party, wherever it repeats through the set. The Electrical Engineer of Record (Natron Resources) design work is untouched.
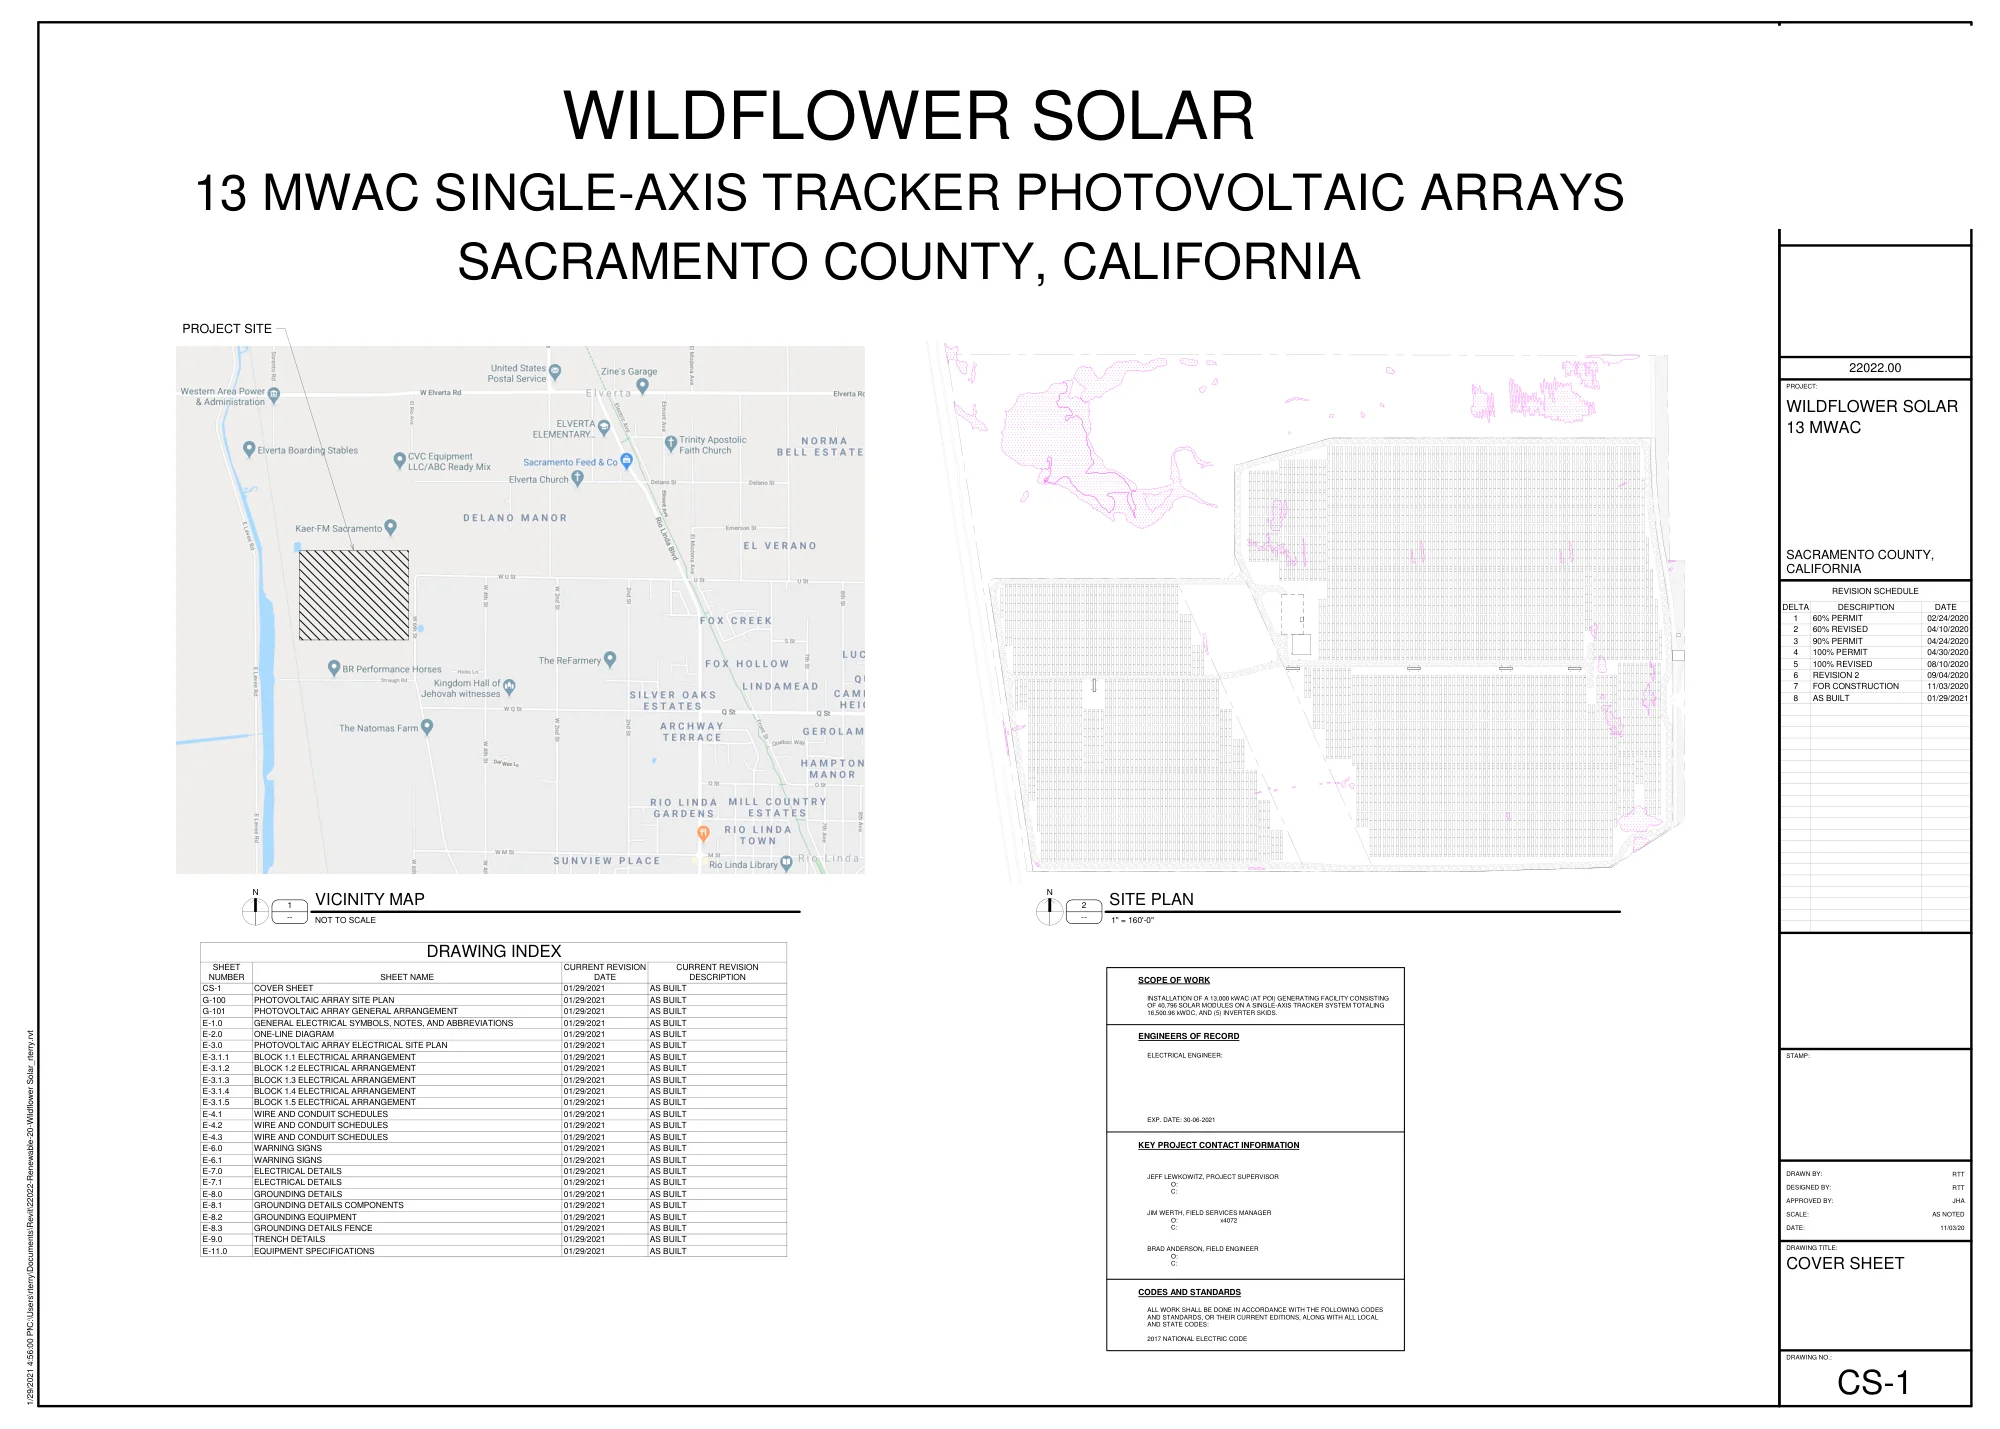
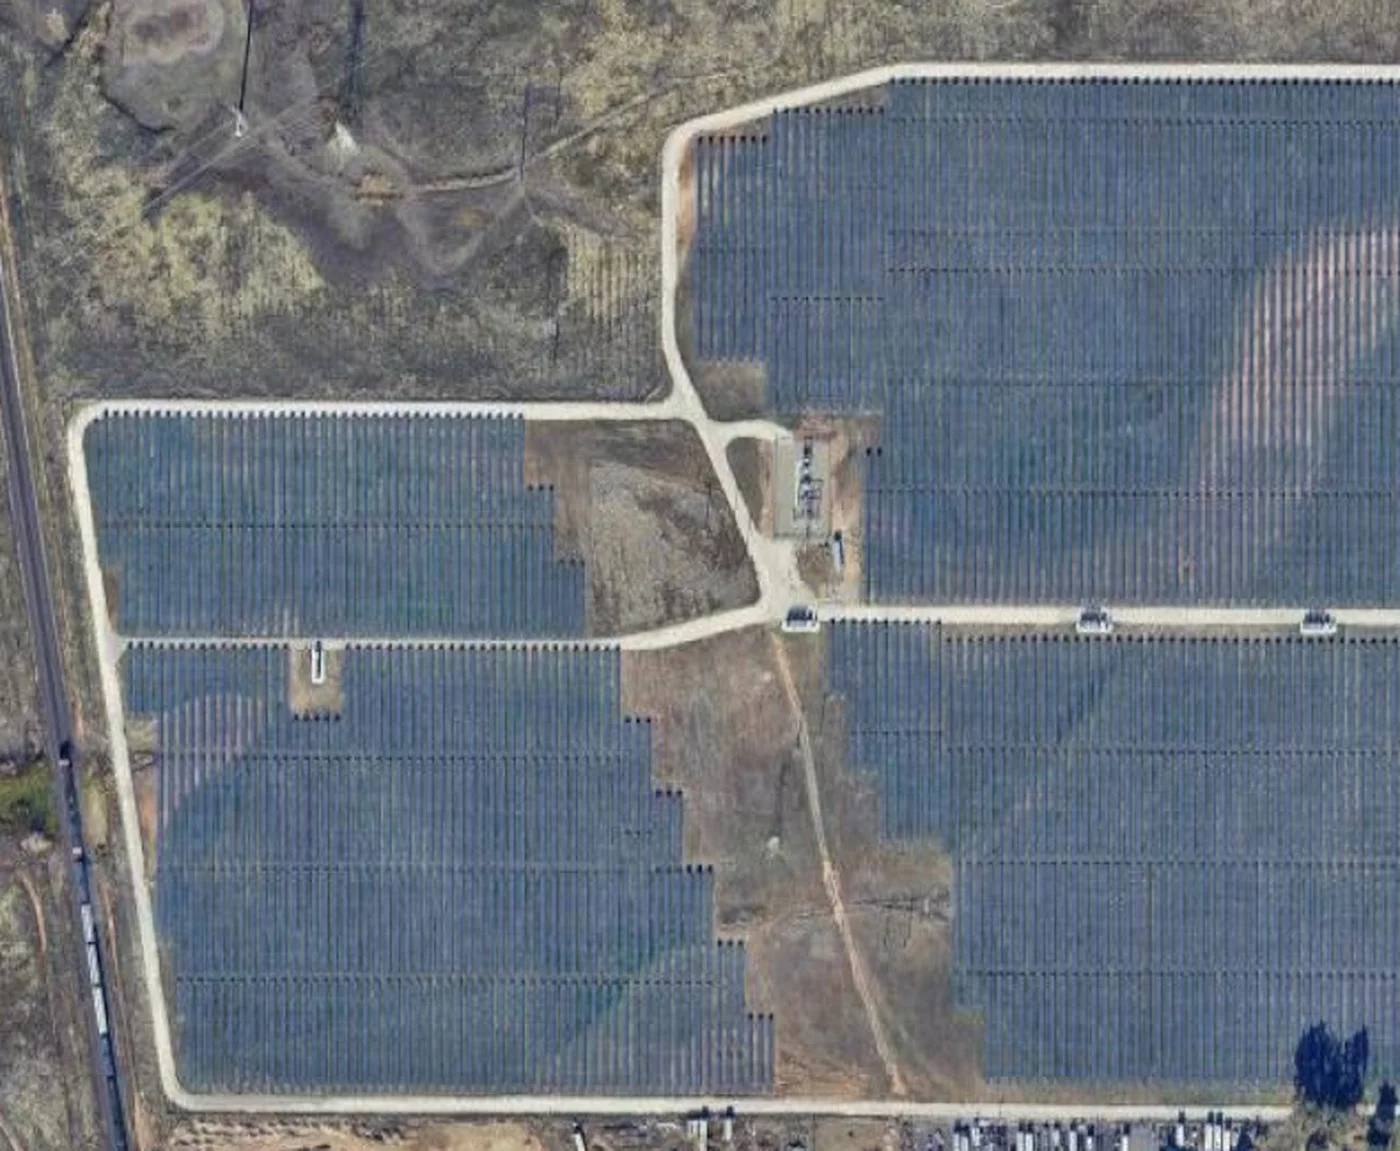
A complete redacted as-built set for a 13 MWAC single-axis tracker ground-mount plant, from photovoltaic array site plan through grounding and trenching details. EPC/GC contact information and the engineer's seal removed; the electrical design work is untouched.
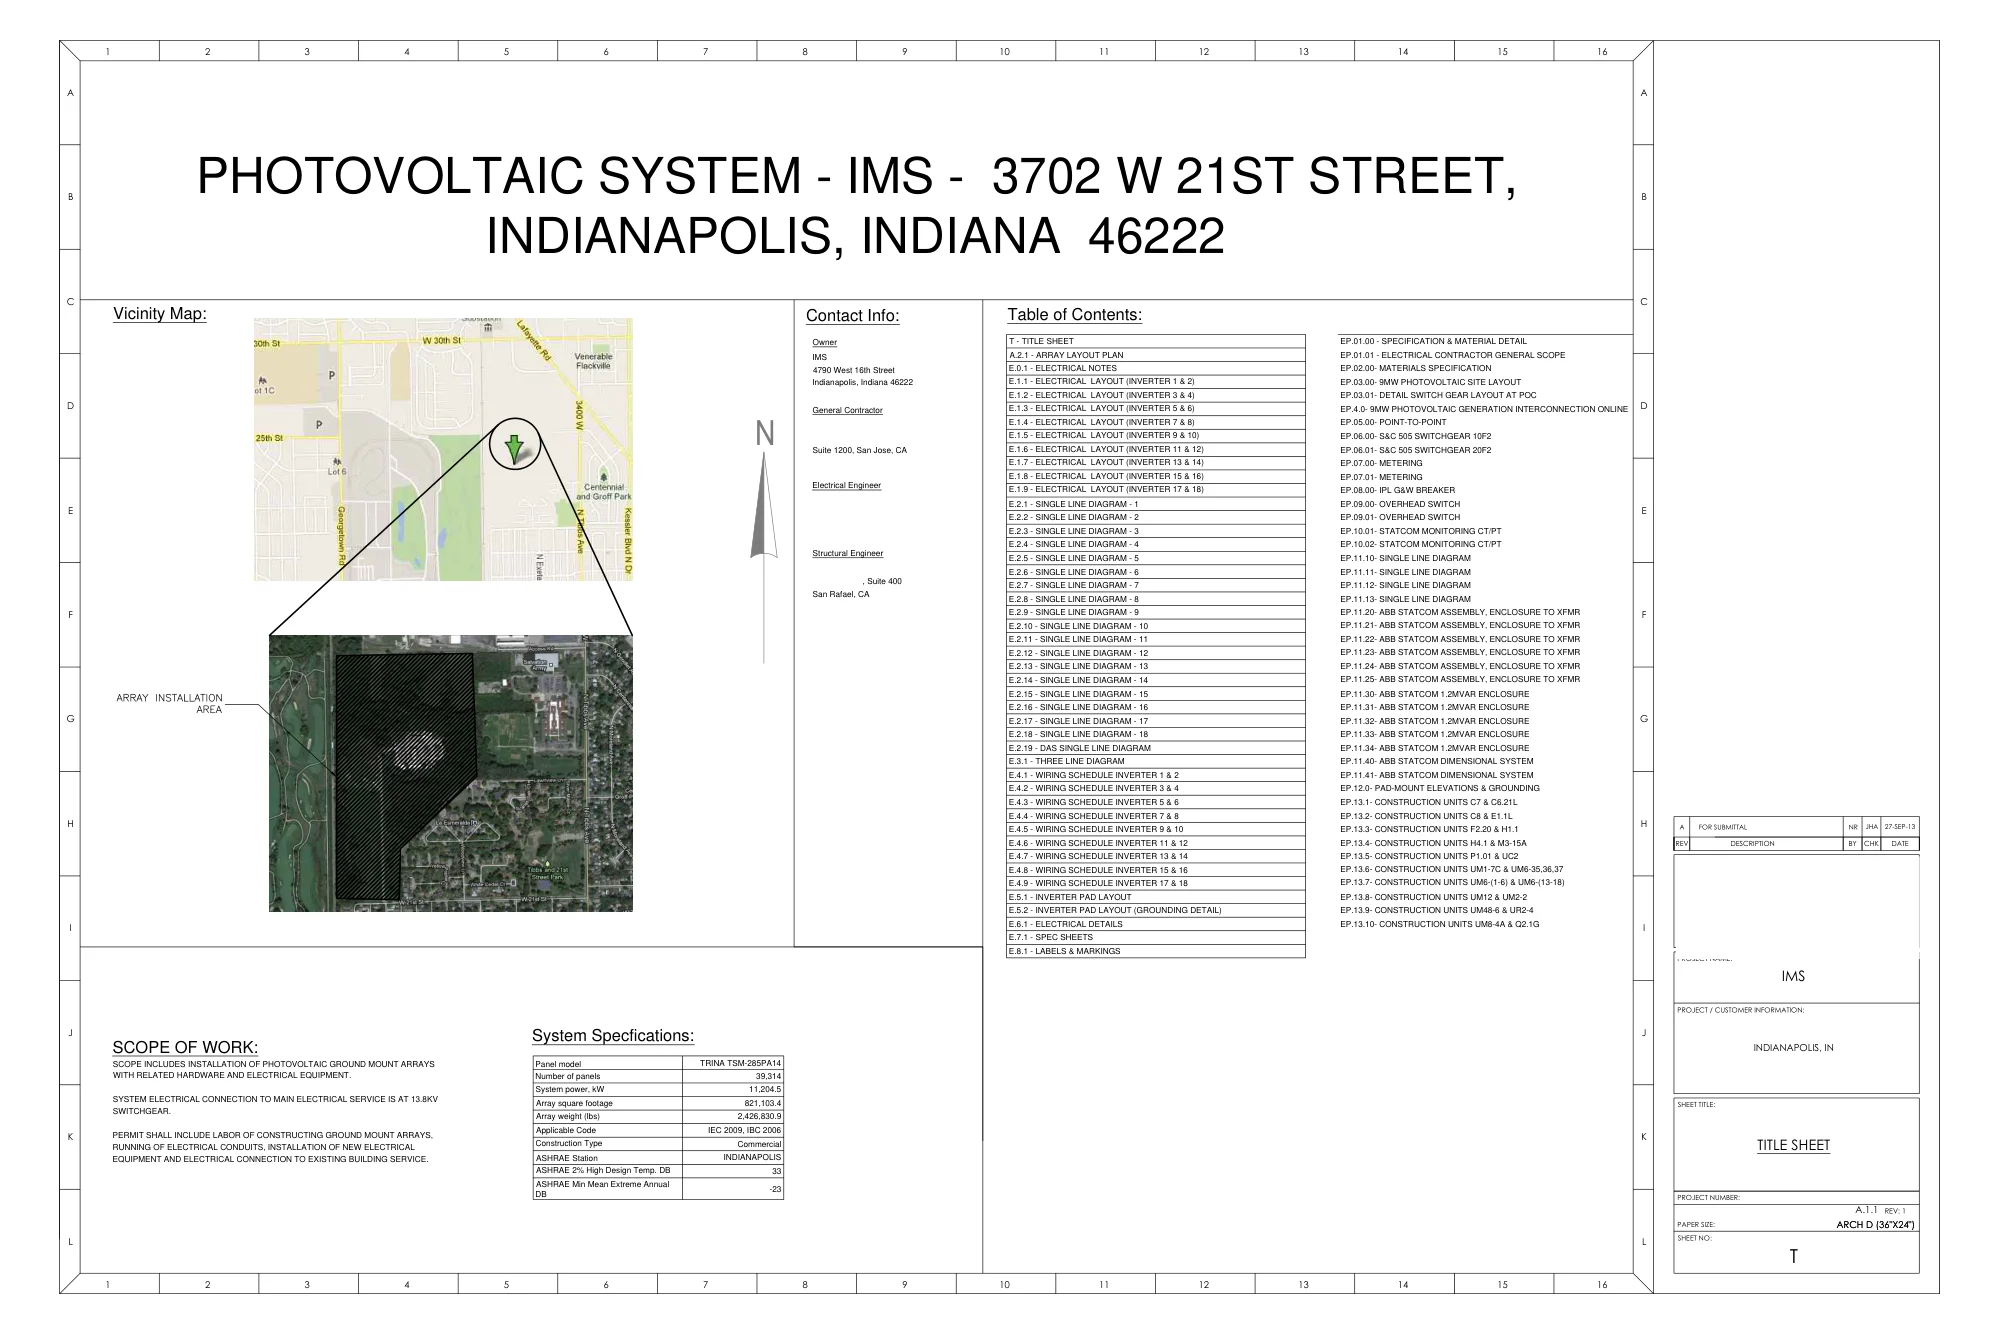
A complete redacted permit set for a 9 MWAC ground-mount plant, from array layout through single-line diagrams and interconnection details. Owner, general contractor and structural engineer contact information removed, along with the signed engineer's seal; the electrical design work is untouched.
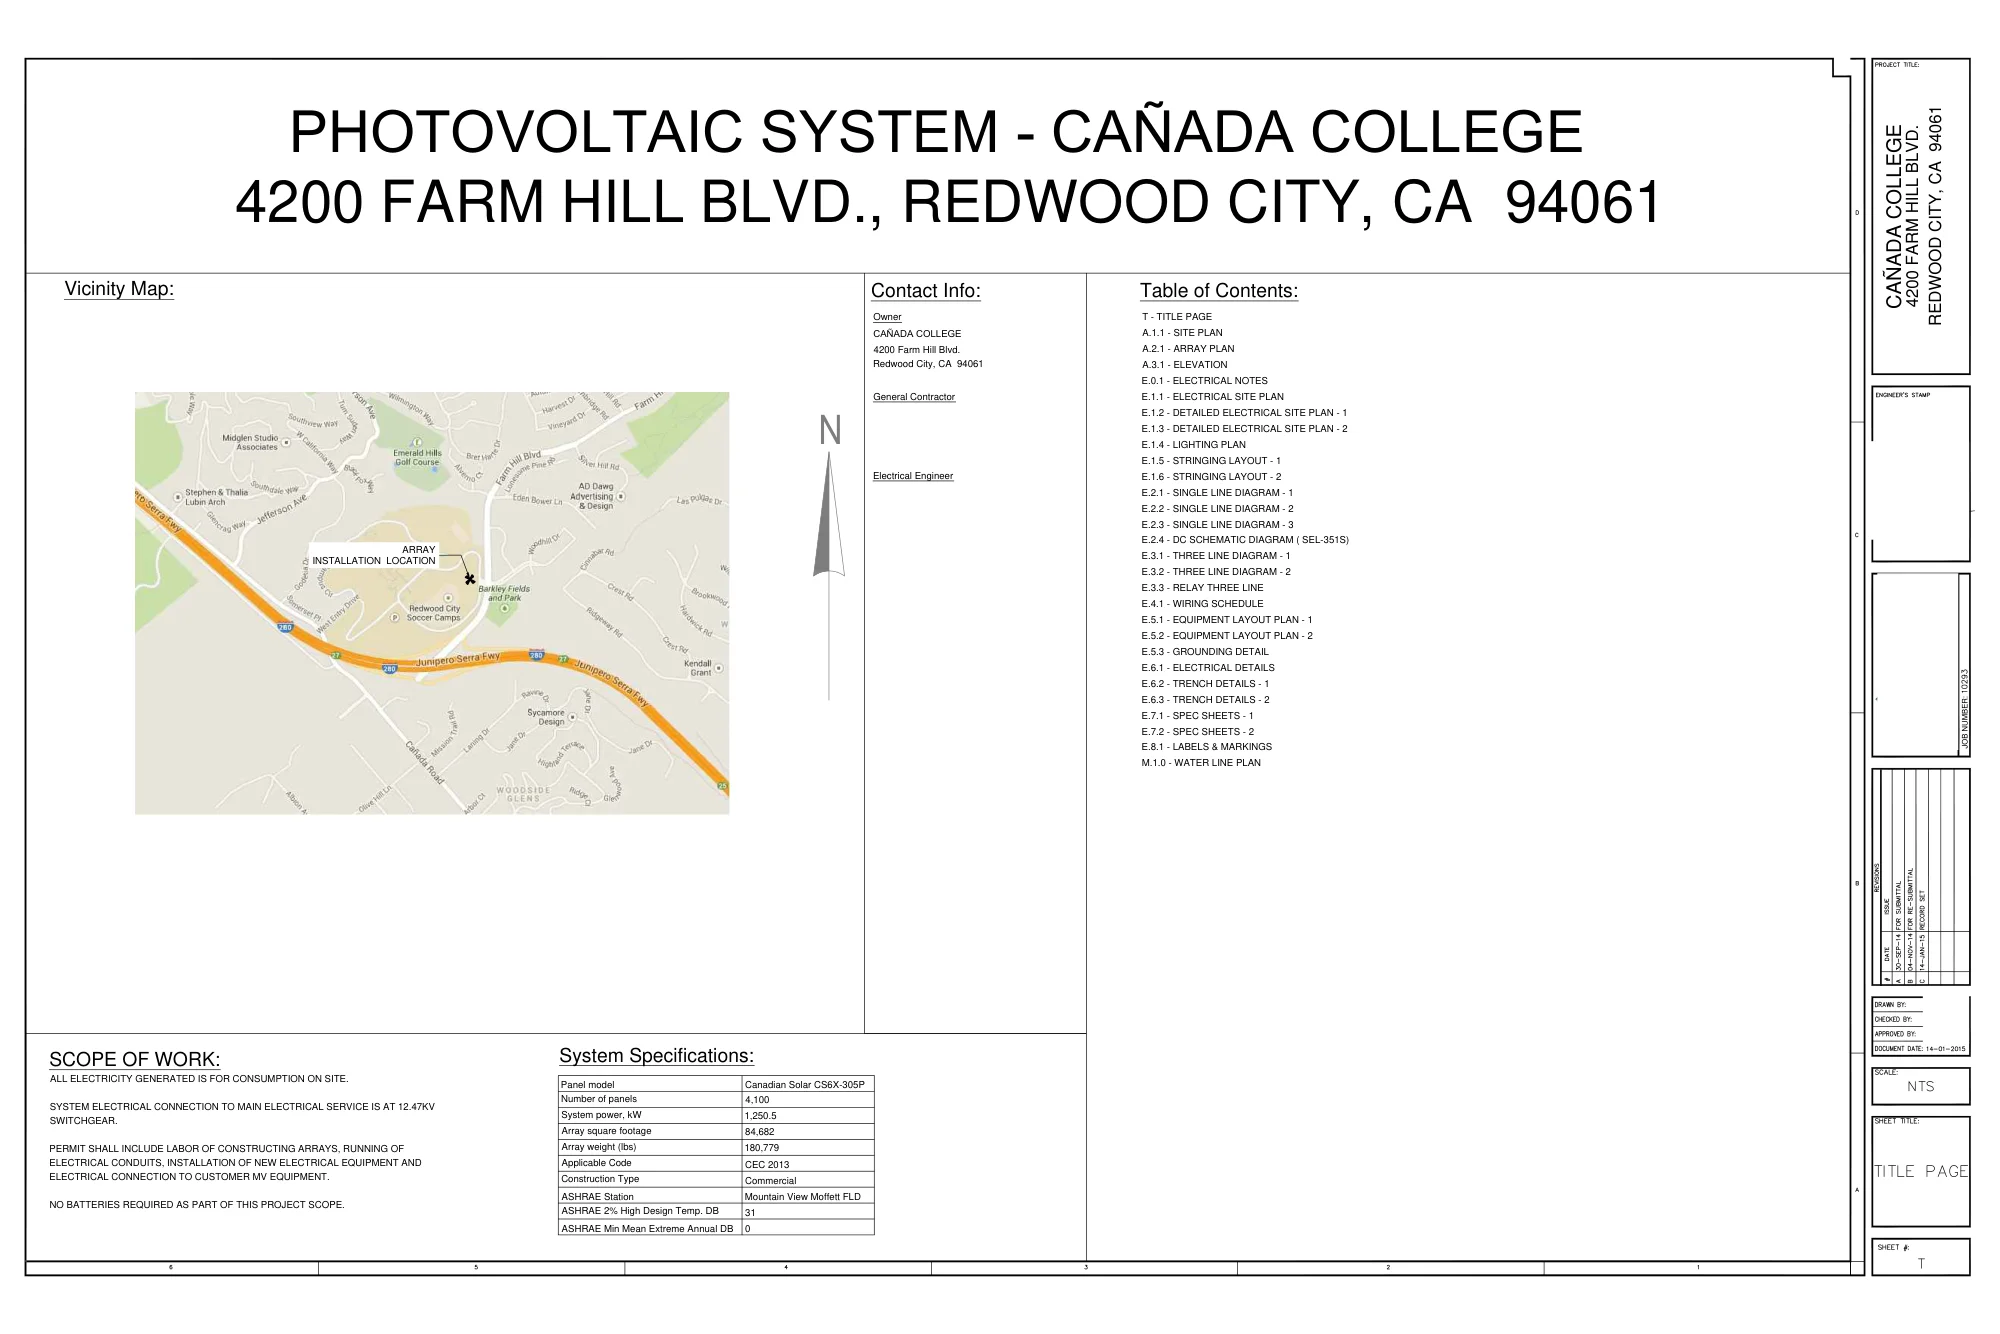
A complete redacted permit set for a 1.25 MW hillside ground-mount array on a community college campus, interconnected at the customer’s 12.47 kV medium-voltage switchgear rather than at low voltage. Owner and general-contractor contact information removed, along with the engineer’s stamp and the consulting firm’s title-block identity; the electrical design work is untouched.
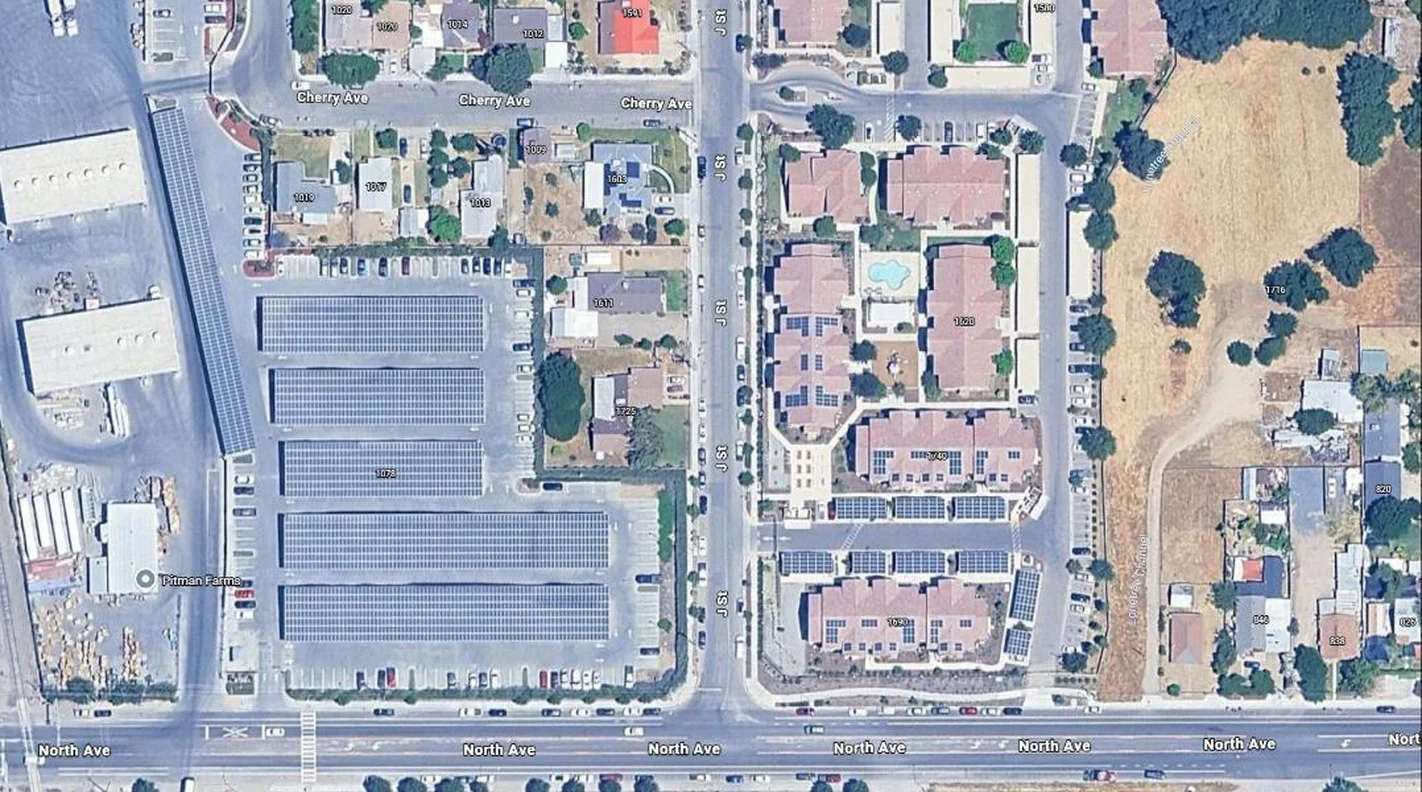
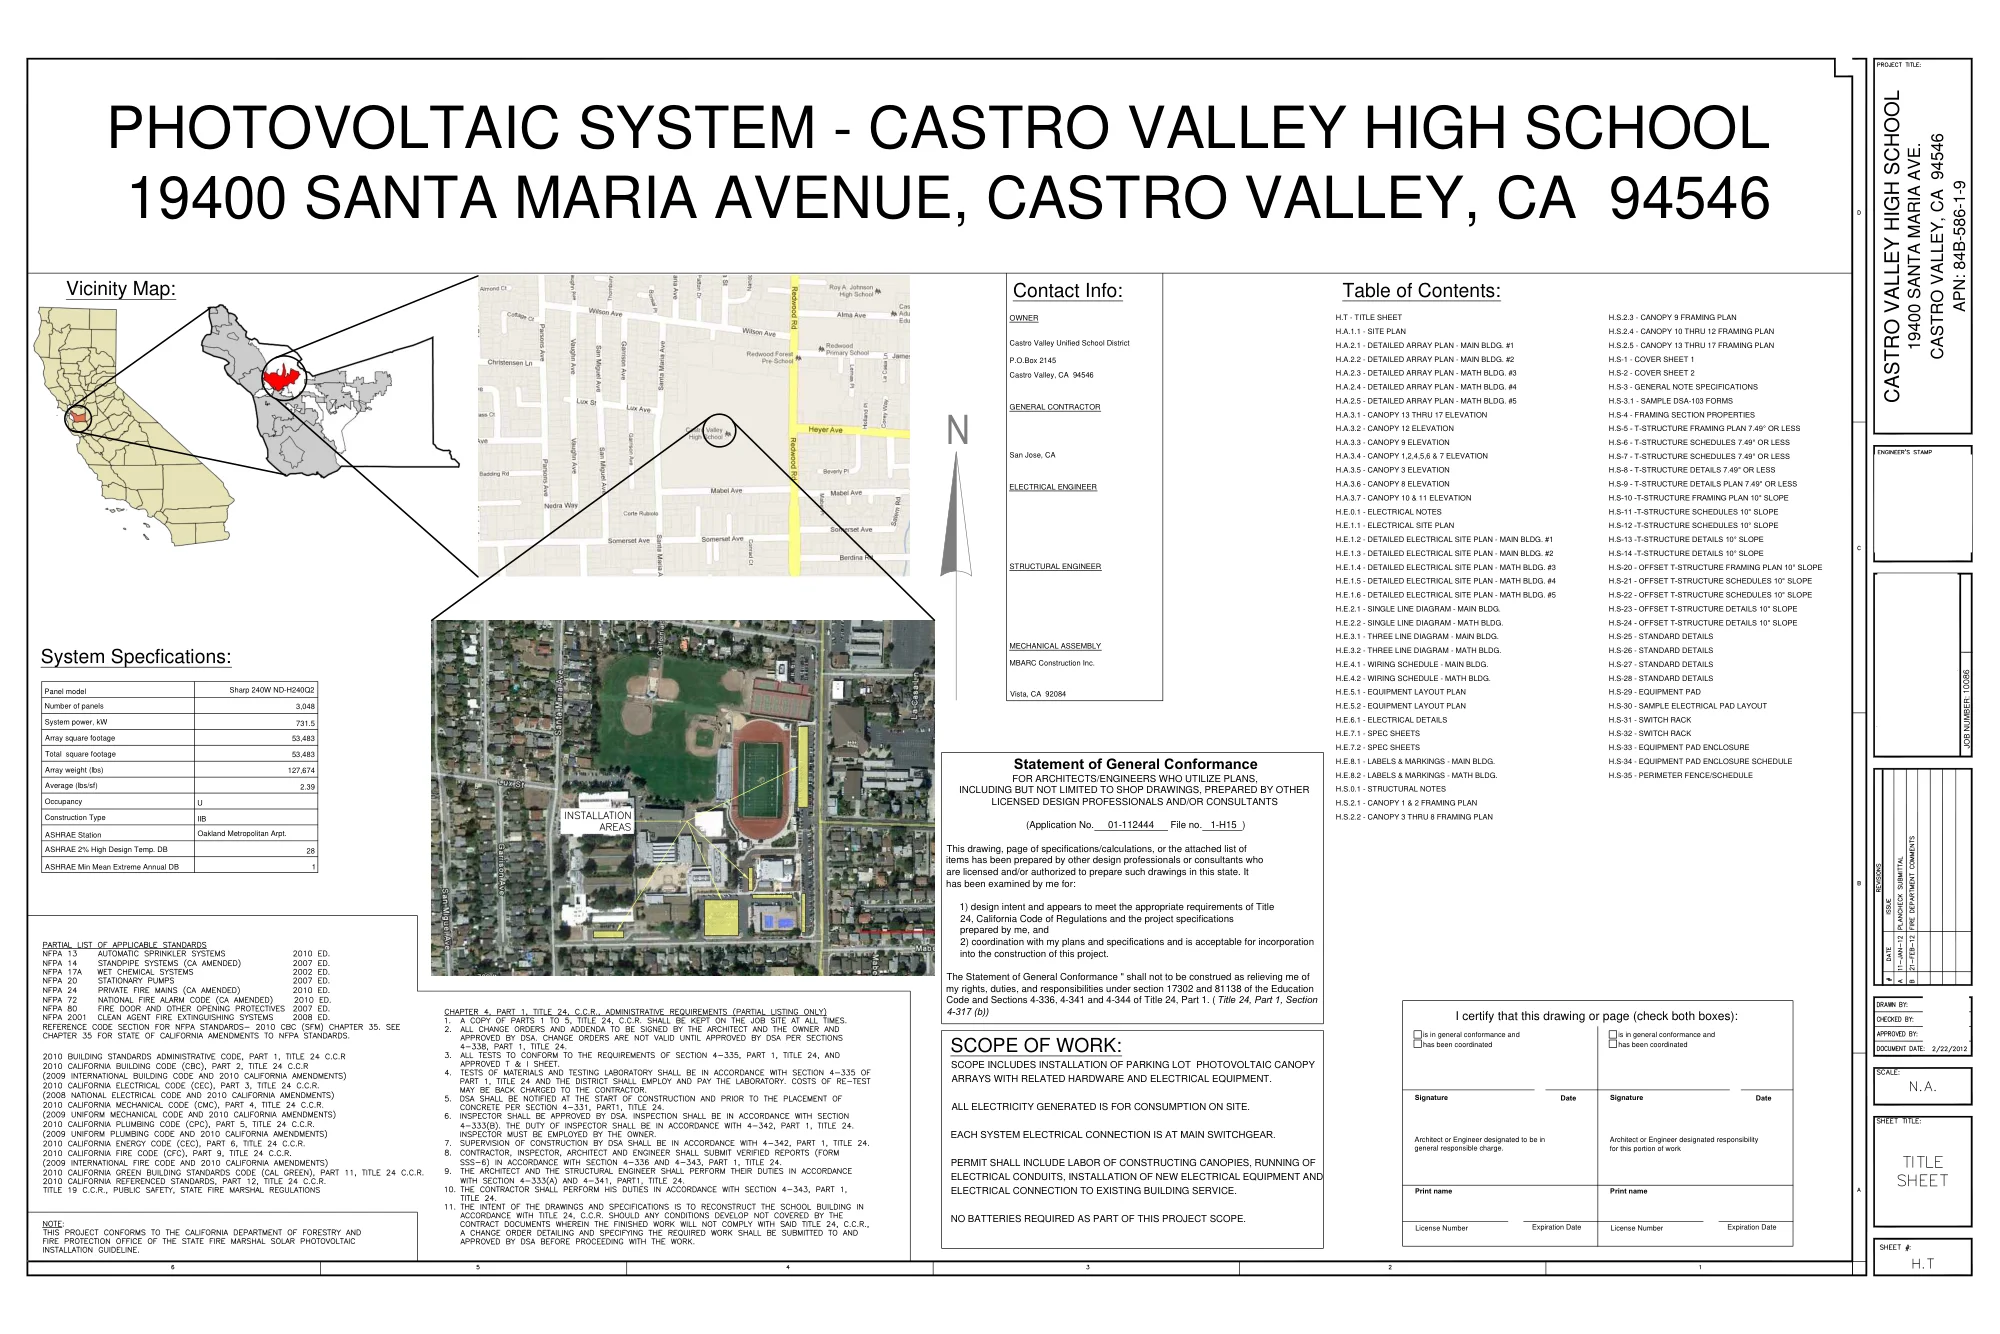
A complete redacted DSA (Division of the State Architect) permit set for a parking-lot photovoltaic canopy array across five campus buildings. School district, general contractor and mechanical-assembly contact information removed, along with the engineer's stamp; the electrical design work is untouched.
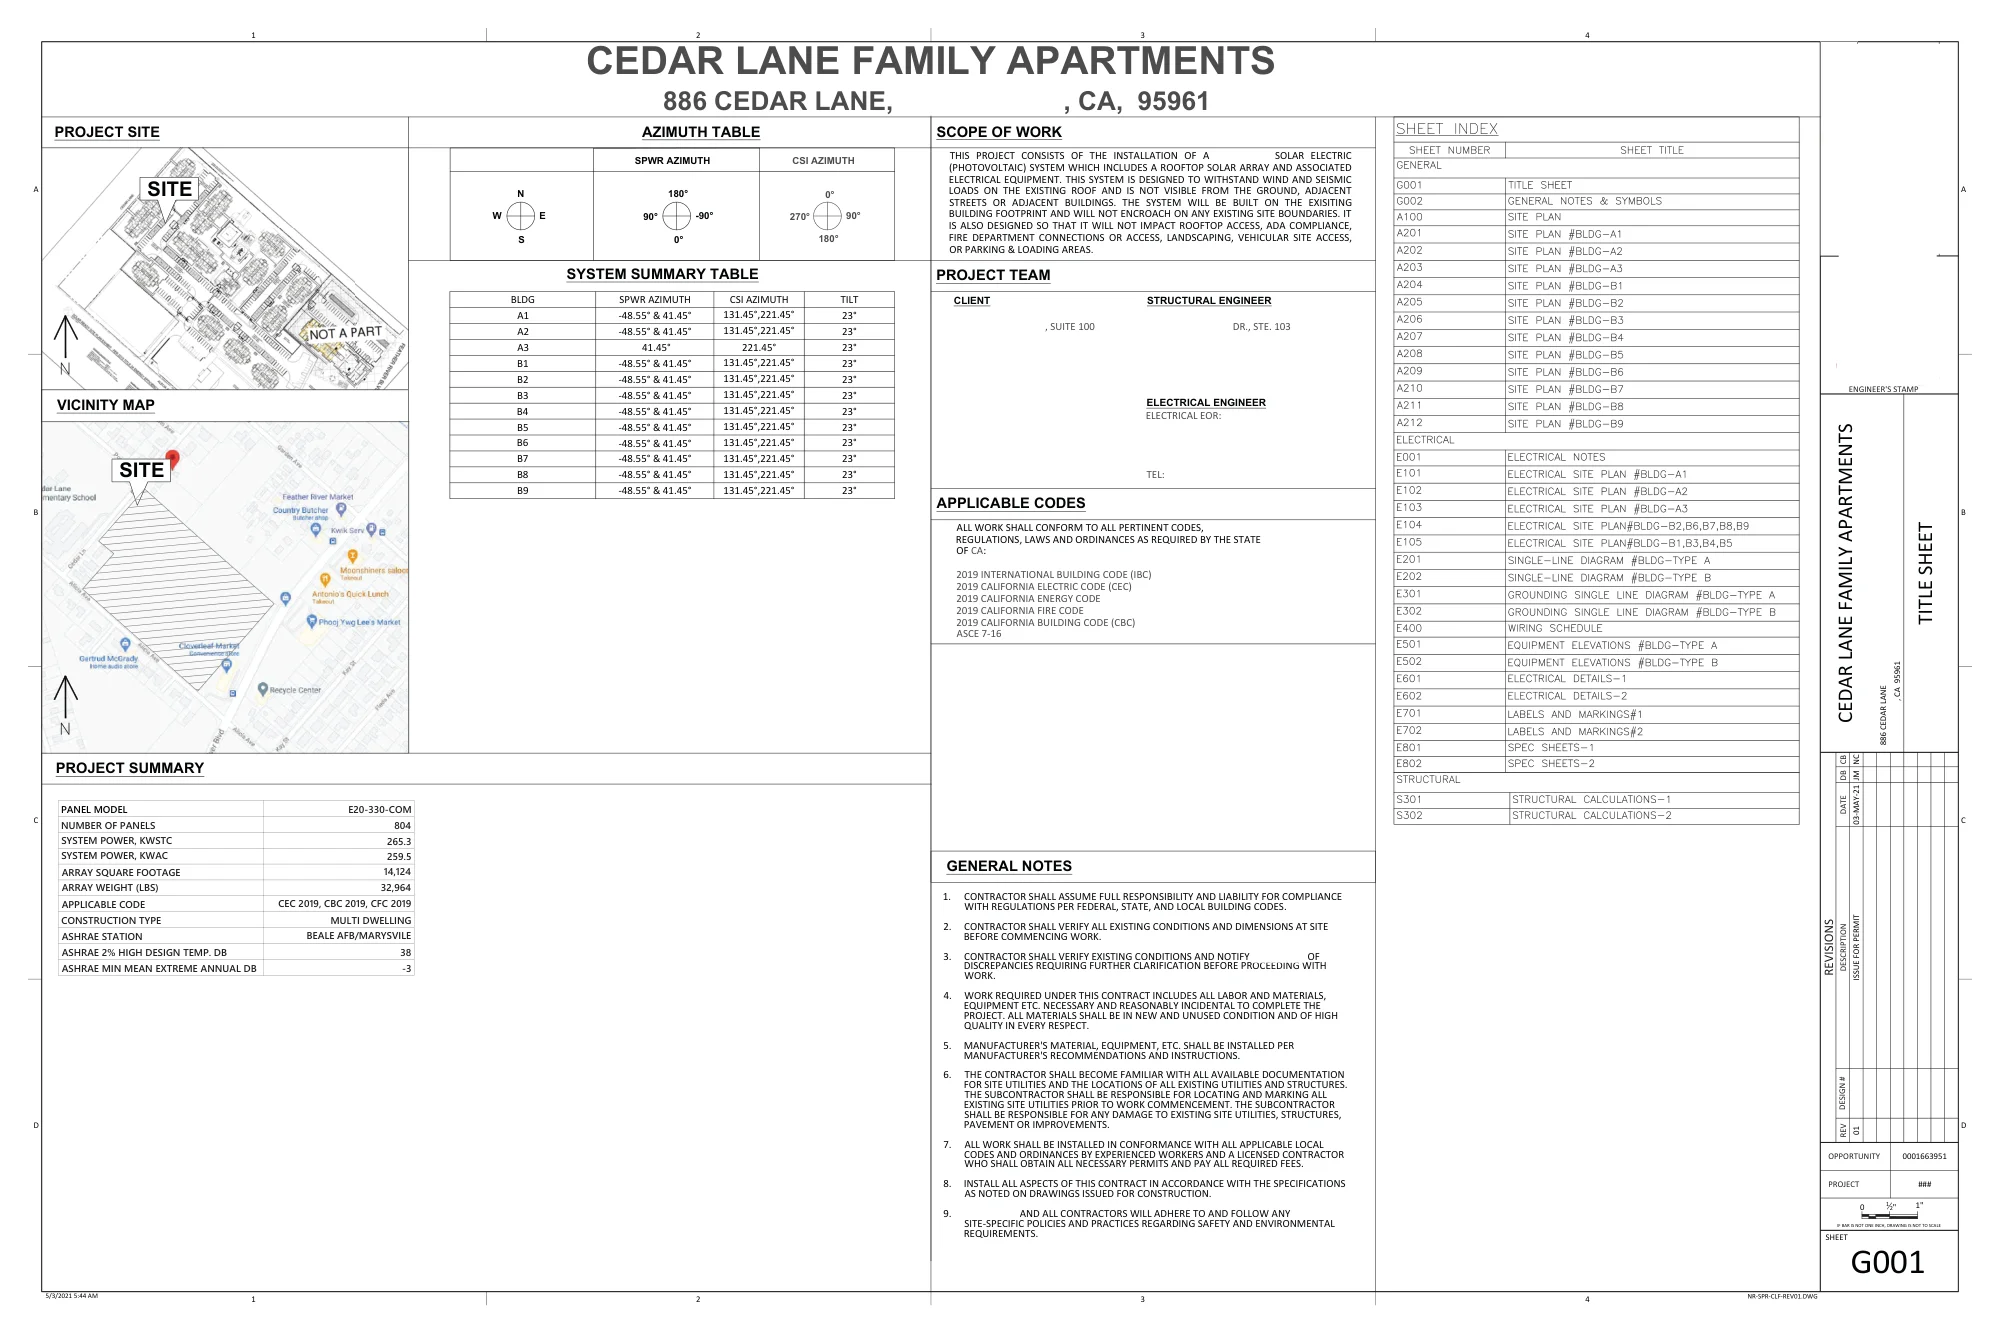
A complete redacted issued-for-permit set for a rooftop PV array across twelve multifamily buildings. Owner/architect and structural engineer contact information removed, along with the engineer's stamp; the electrical design work is untouched.
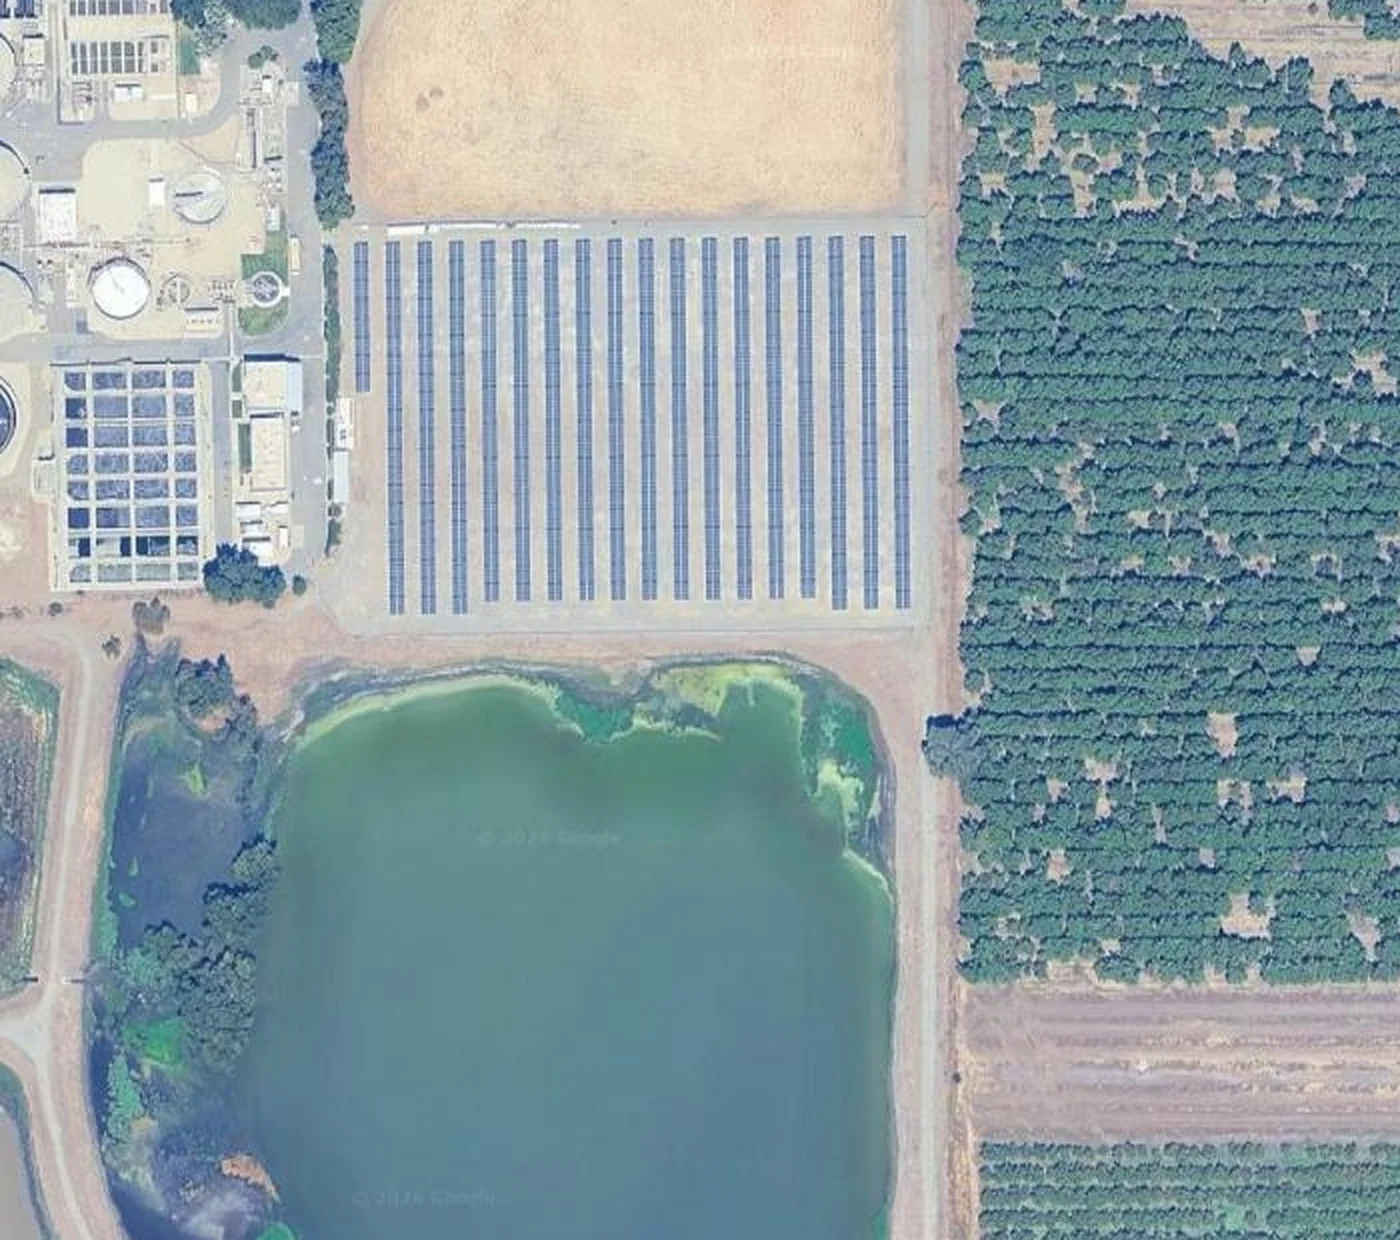
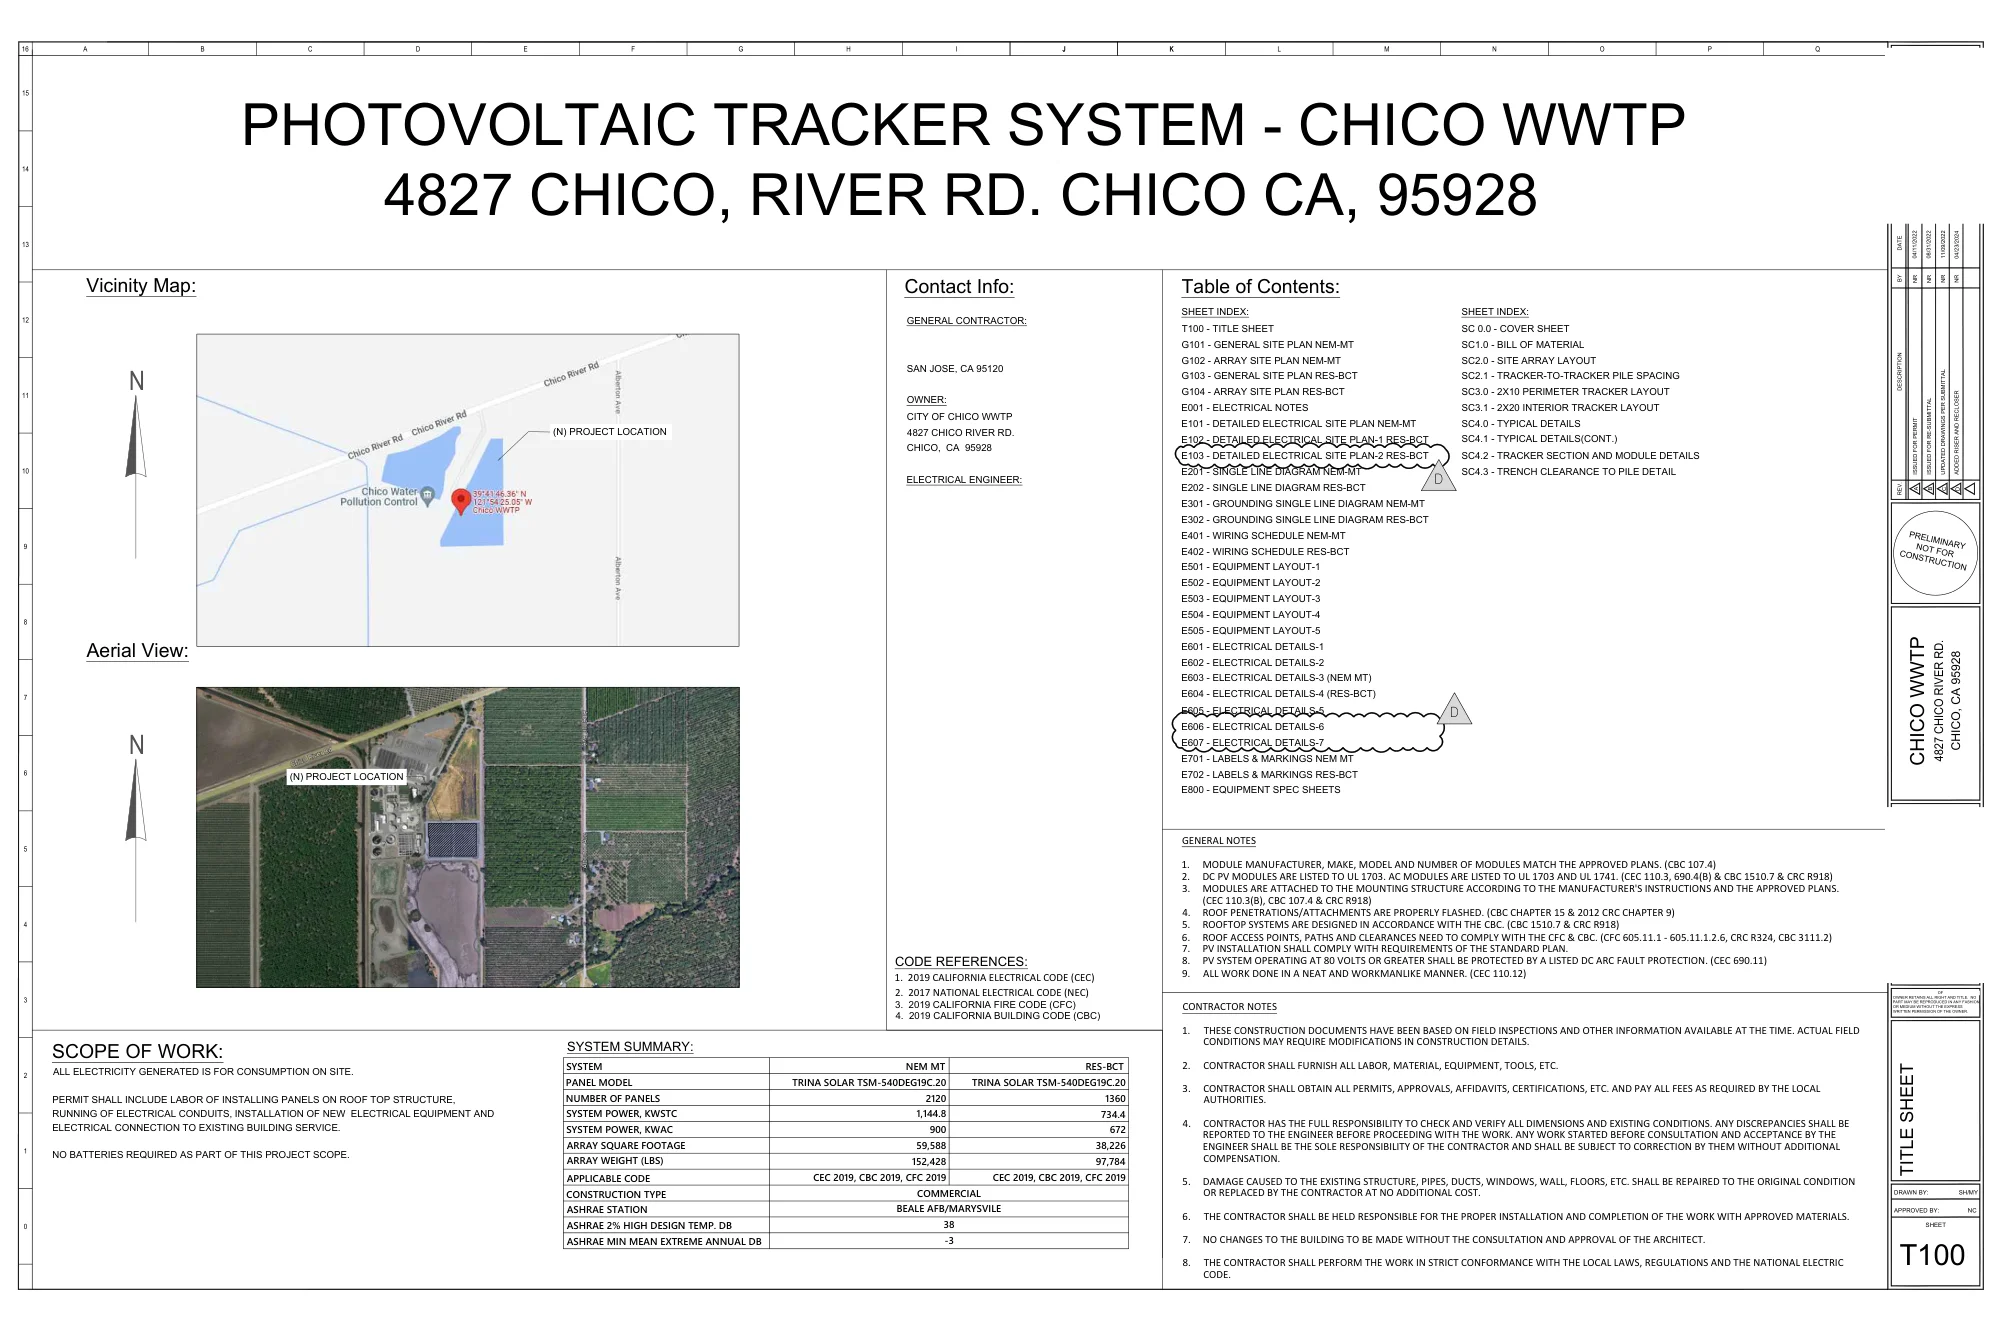
A complete redacted preliminary permit set for a ground-mount PV system at a municipal wastewater treatment plant, spanning two net-metering interconnections on the same parcel. General contractor and owner (City of Chico) contact information removed; no engineer's stamp appears on this preliminary issue. The electrical design work is untouched.
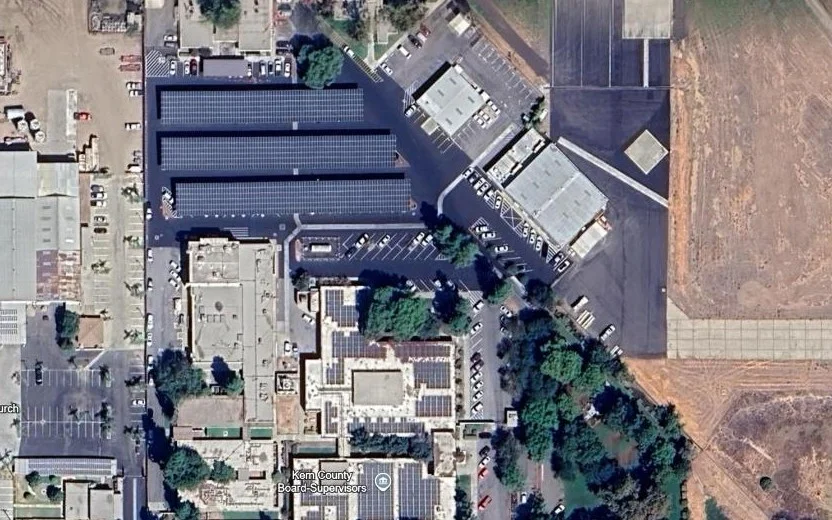
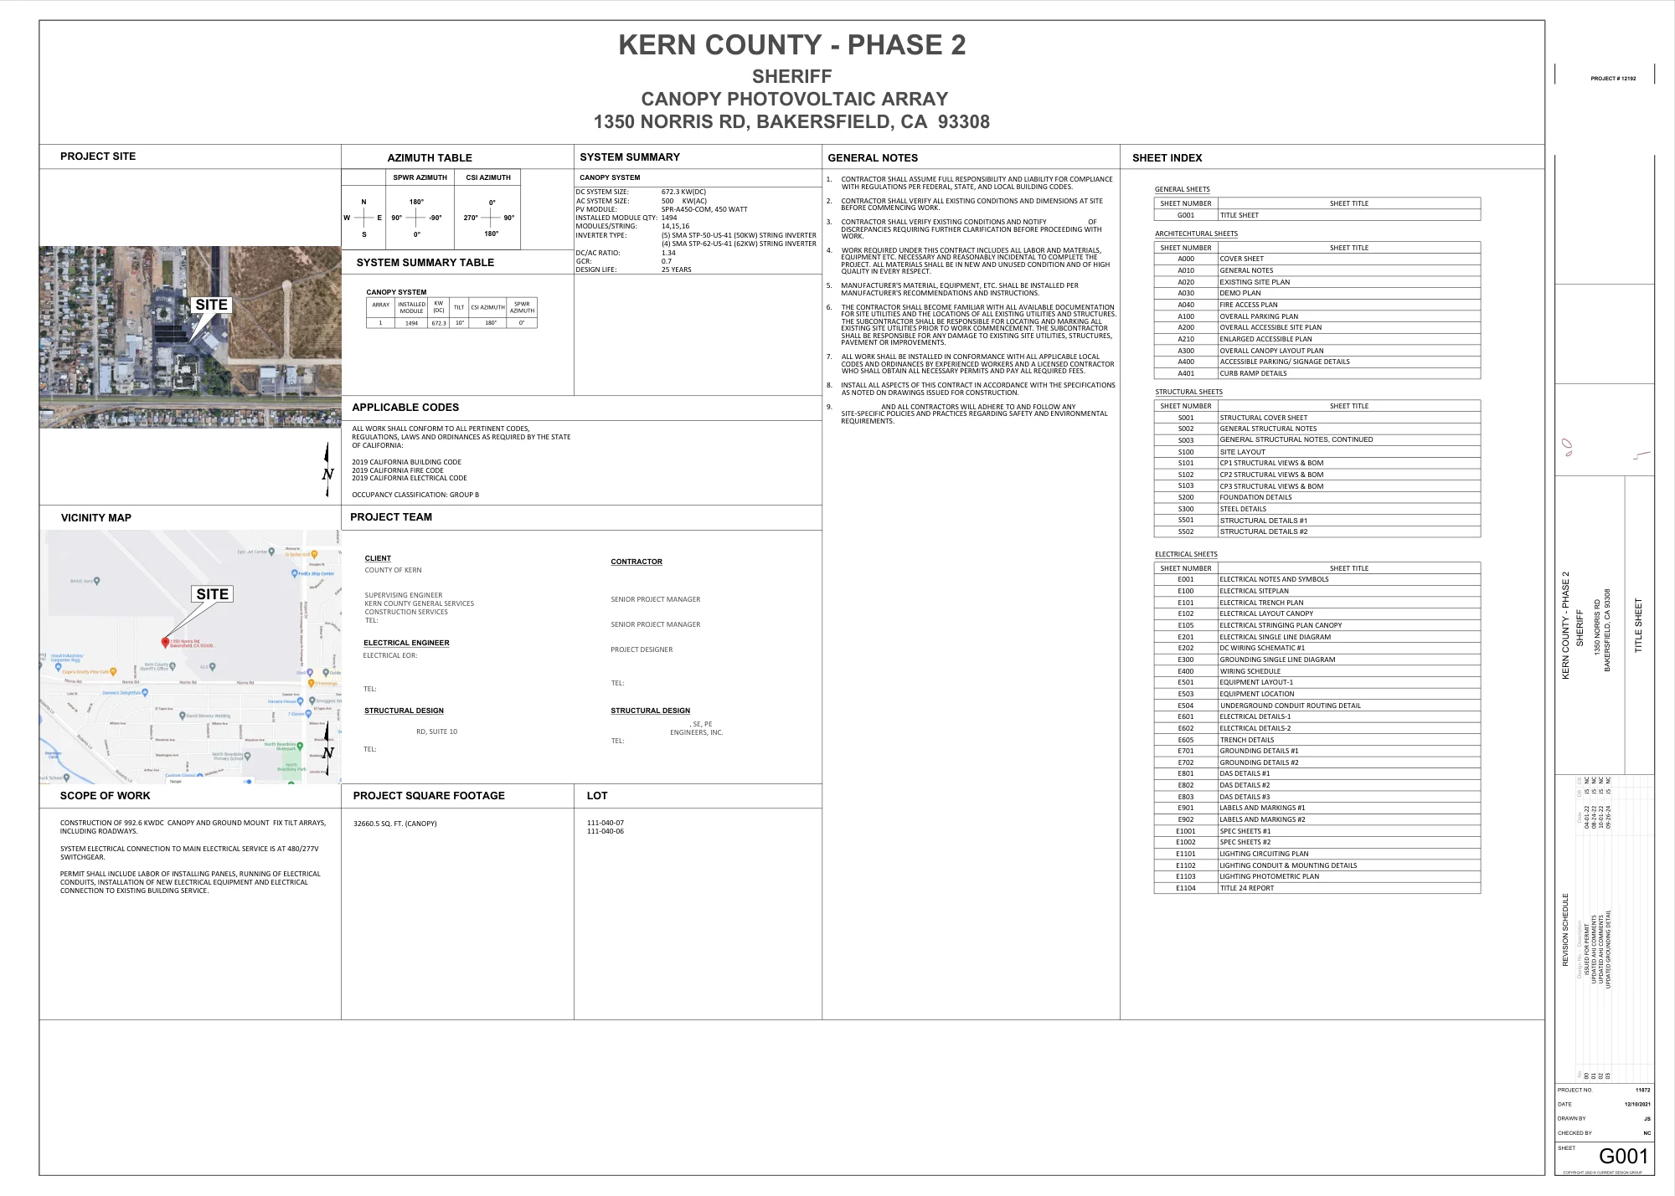
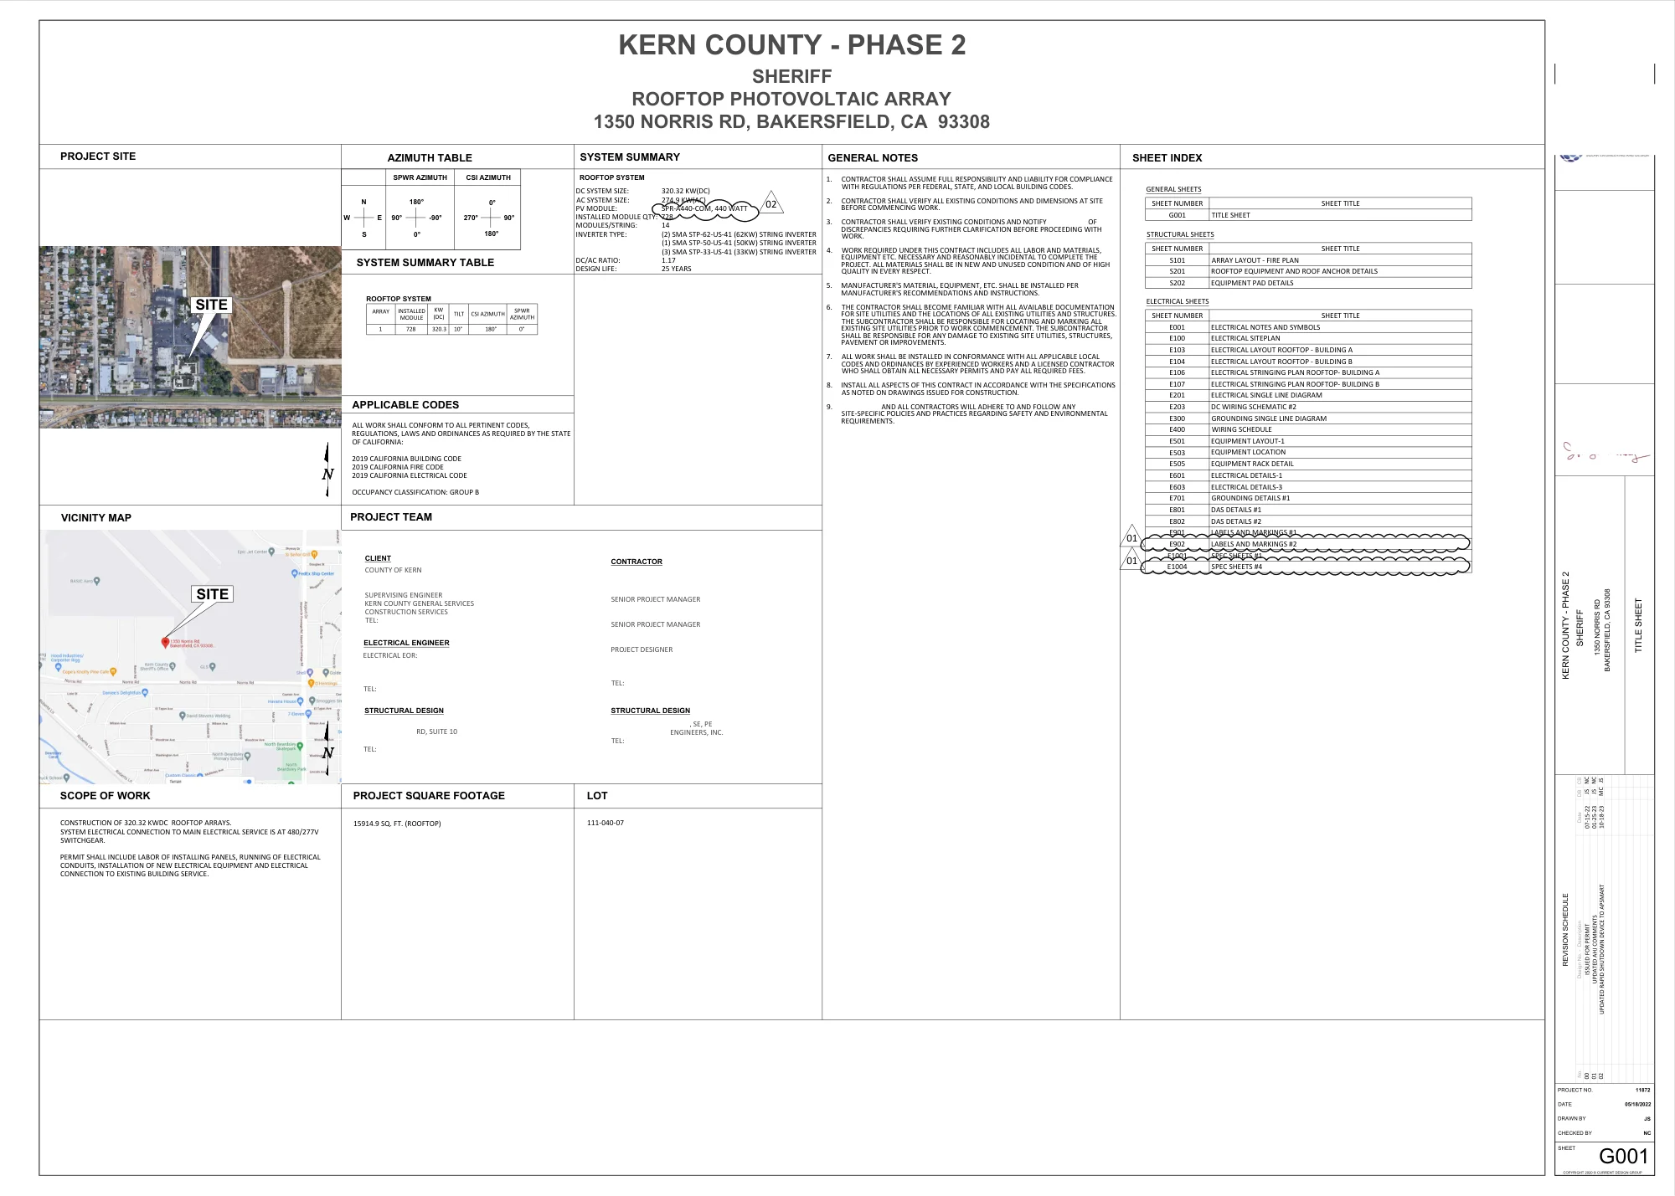
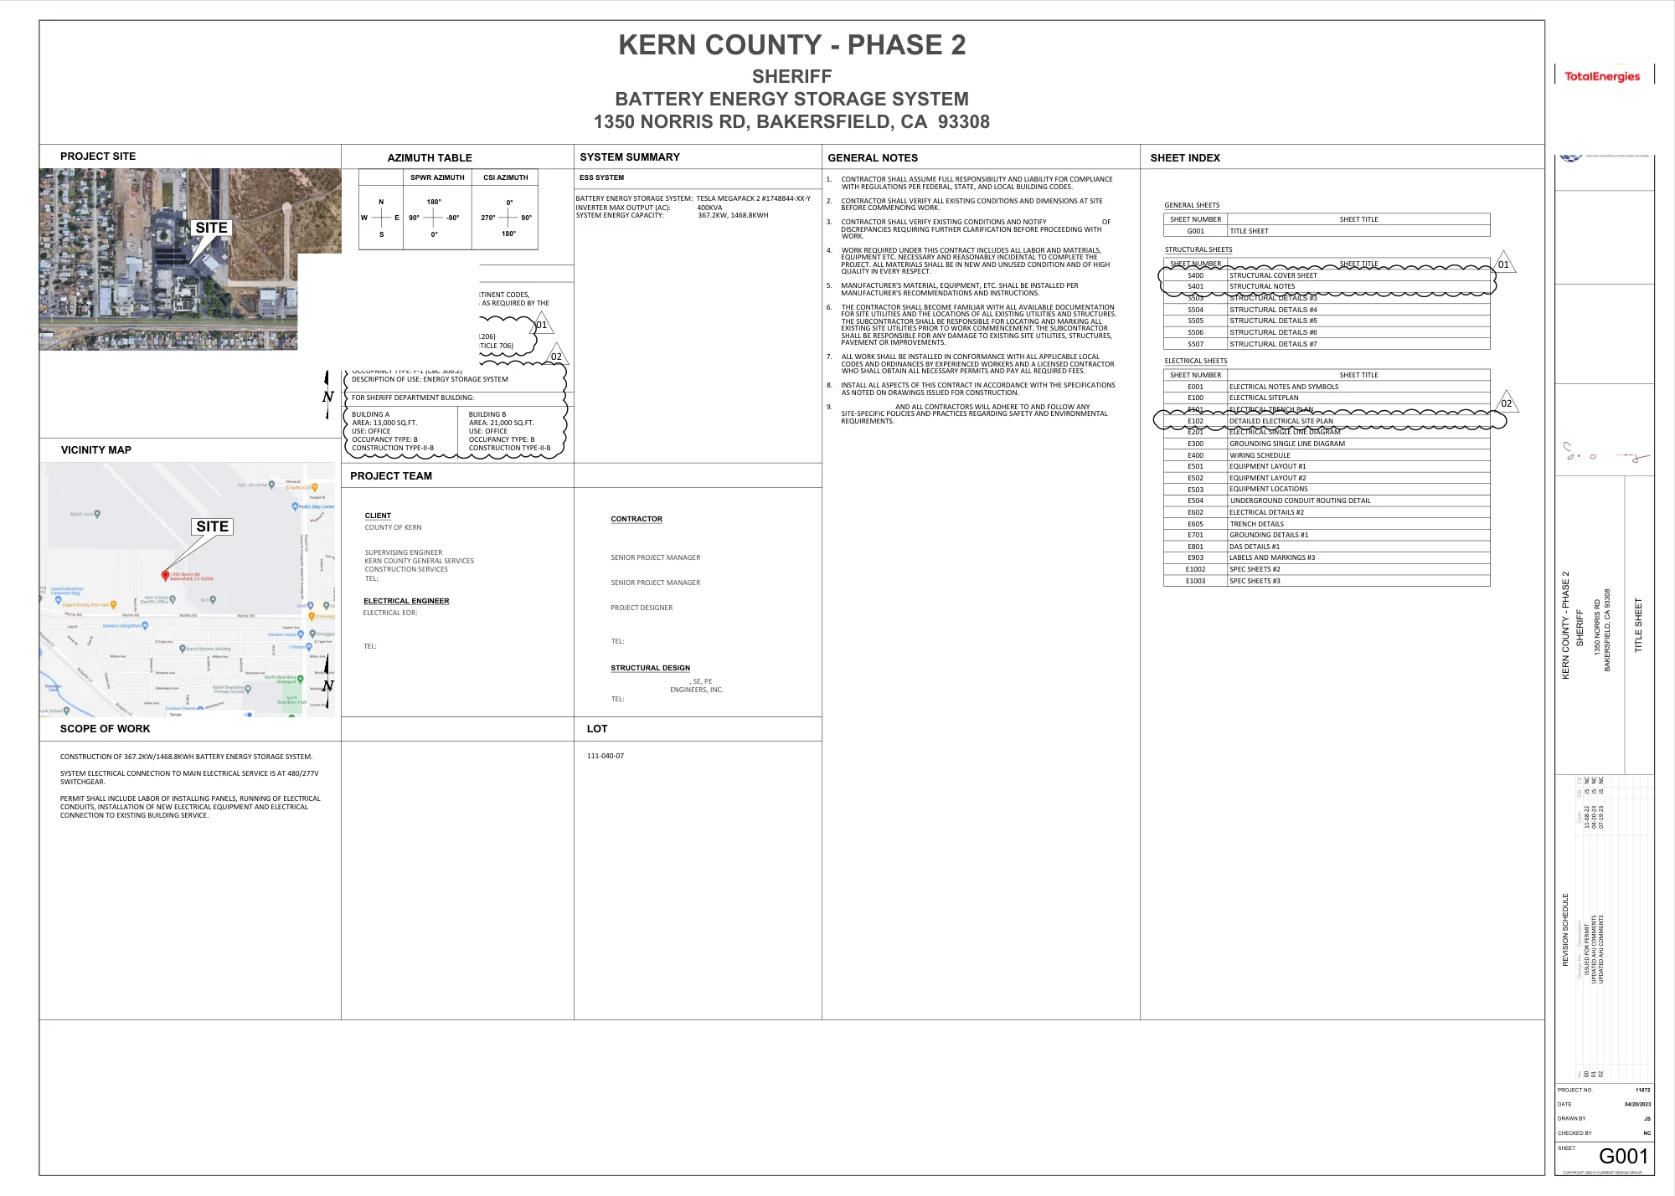
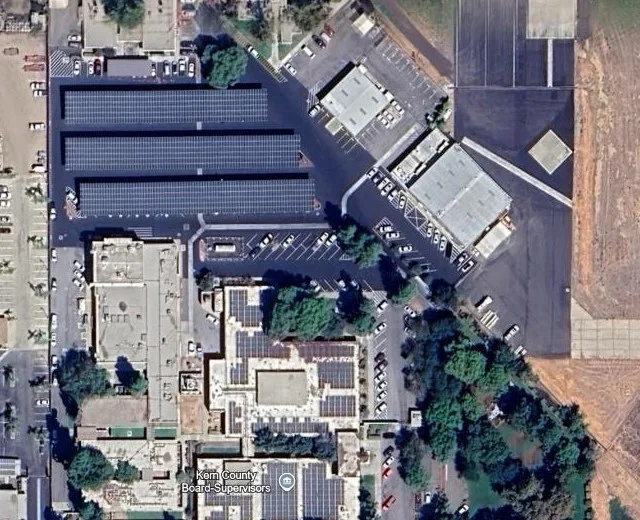
Complete redacted permit sets for all three PV/ESS systems at a Kern County government campus — parking canopy, rooftop and battery energy storage — each its own full drawing set. Client (County of Kern), contractor (SunPower / TotalEnergies) and all third-party structural consultants' contact information removed, along with every engineer's stamp; the electrical design work is untouched.
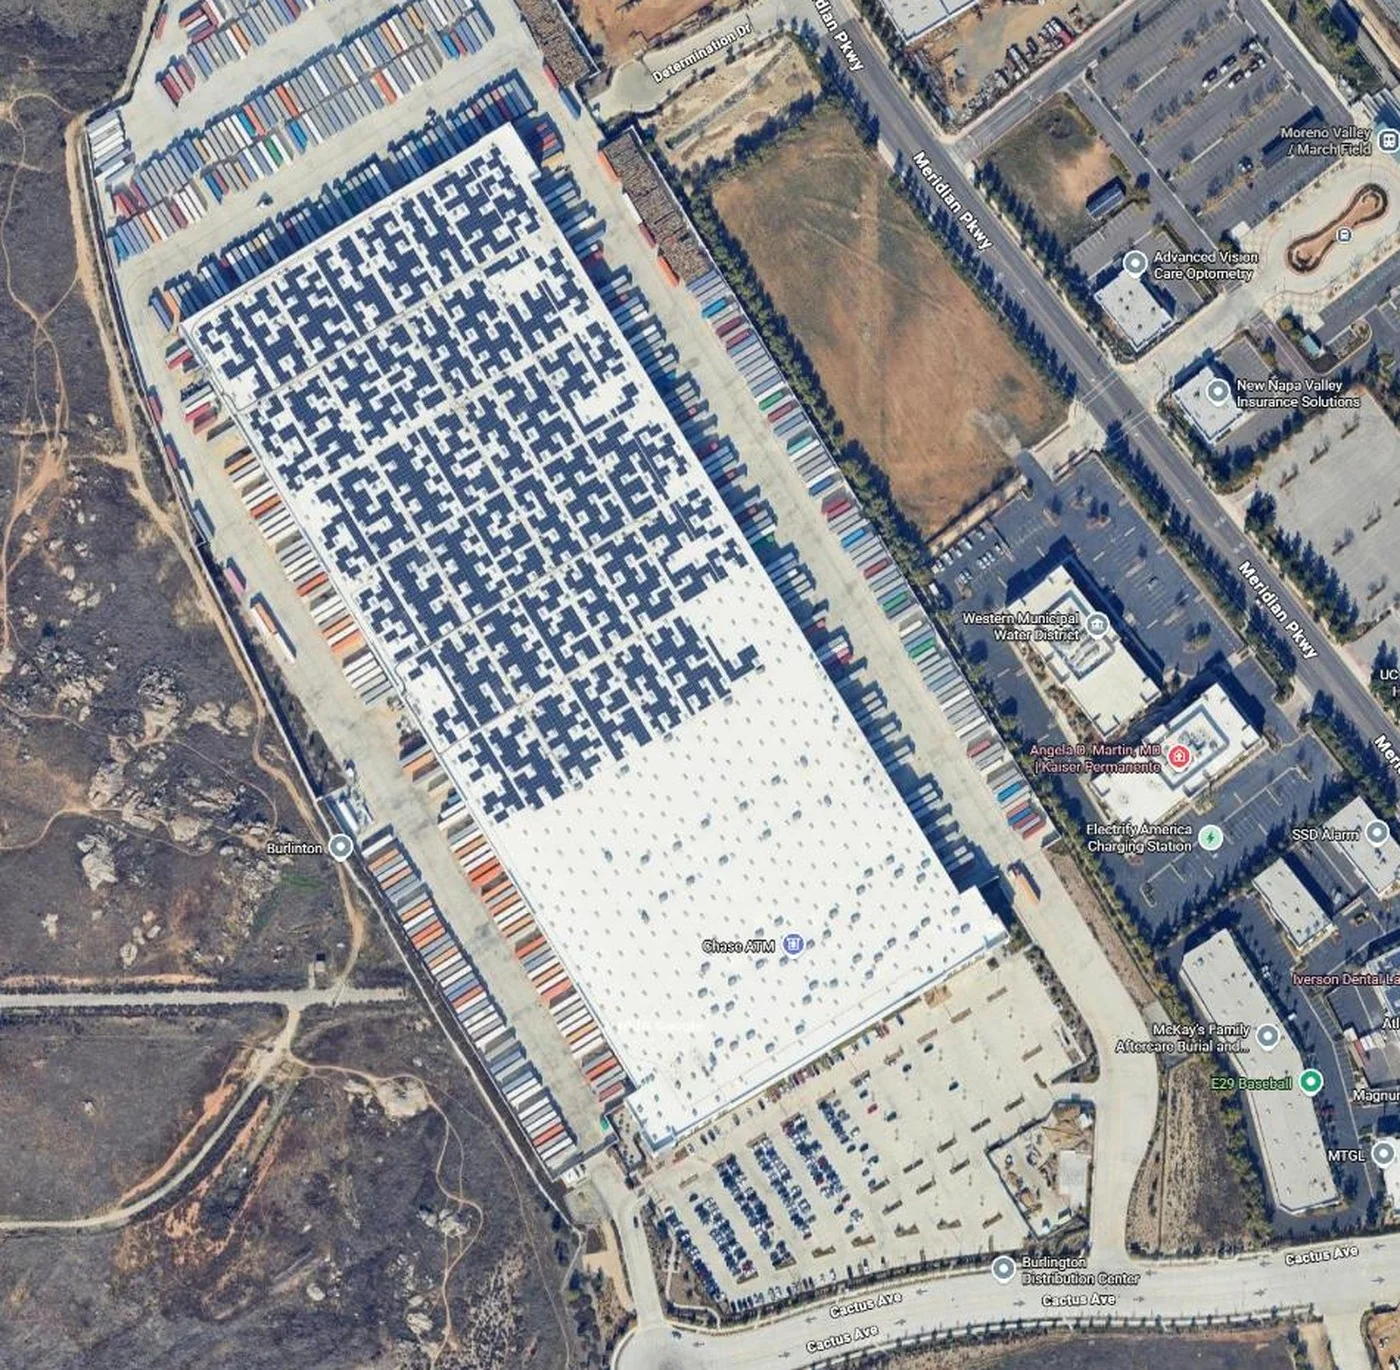
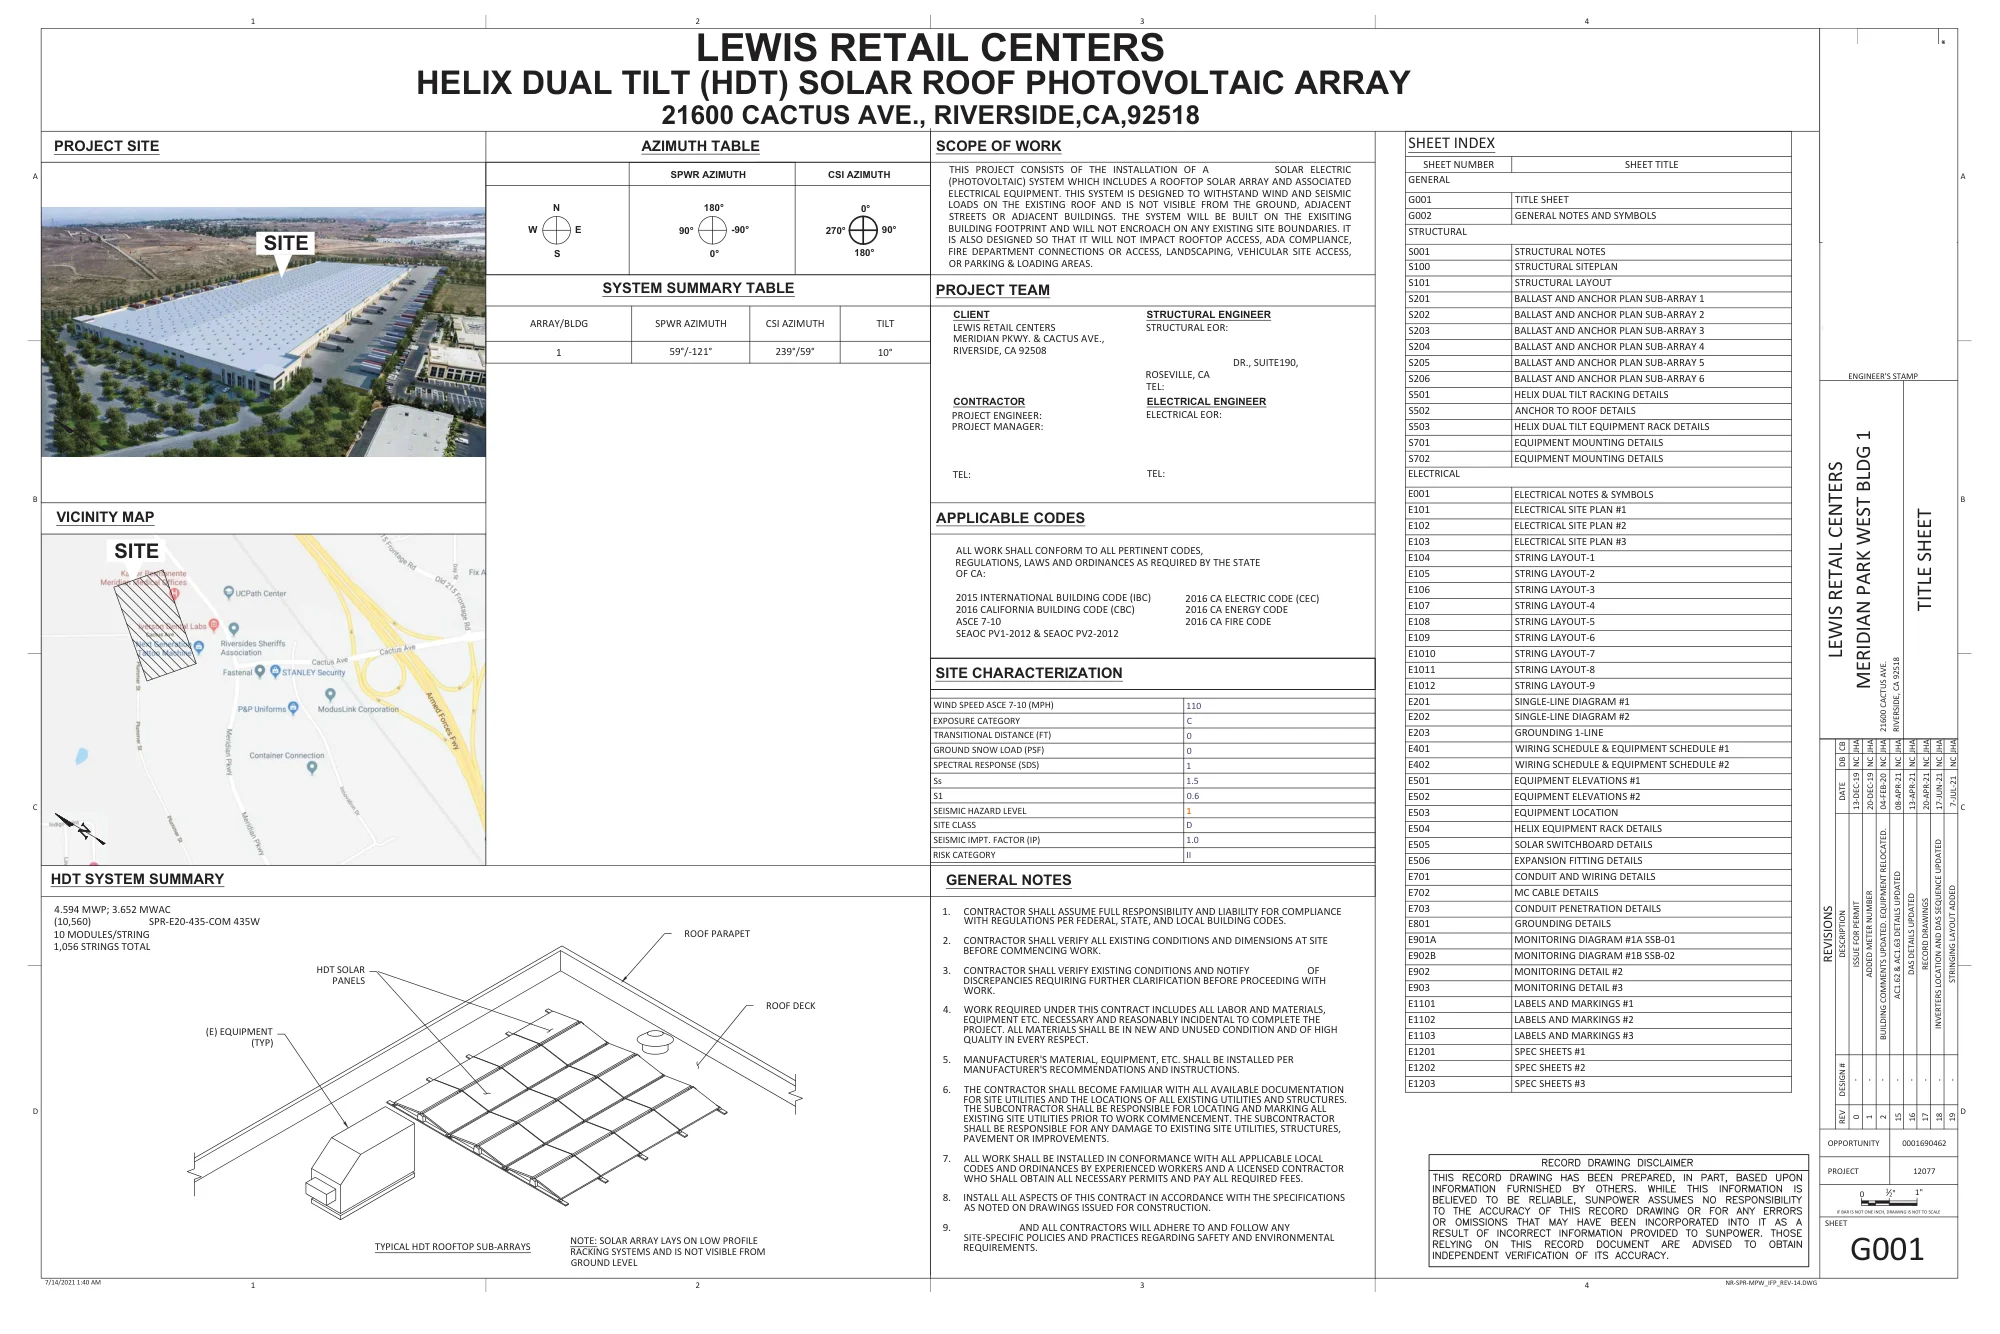
A complete redacted record drawing set for a large rooftop Helix Dual-Tilt (HDT) PV system on a big-box distribution warehouse. Owner (Lewis Retail Centers), general contractor (SunPower Corporation) and the third-party structural engineer of record's contact information removed from the title block, along with the engineer's stamp on every sheet; the electrical design work is untouched.
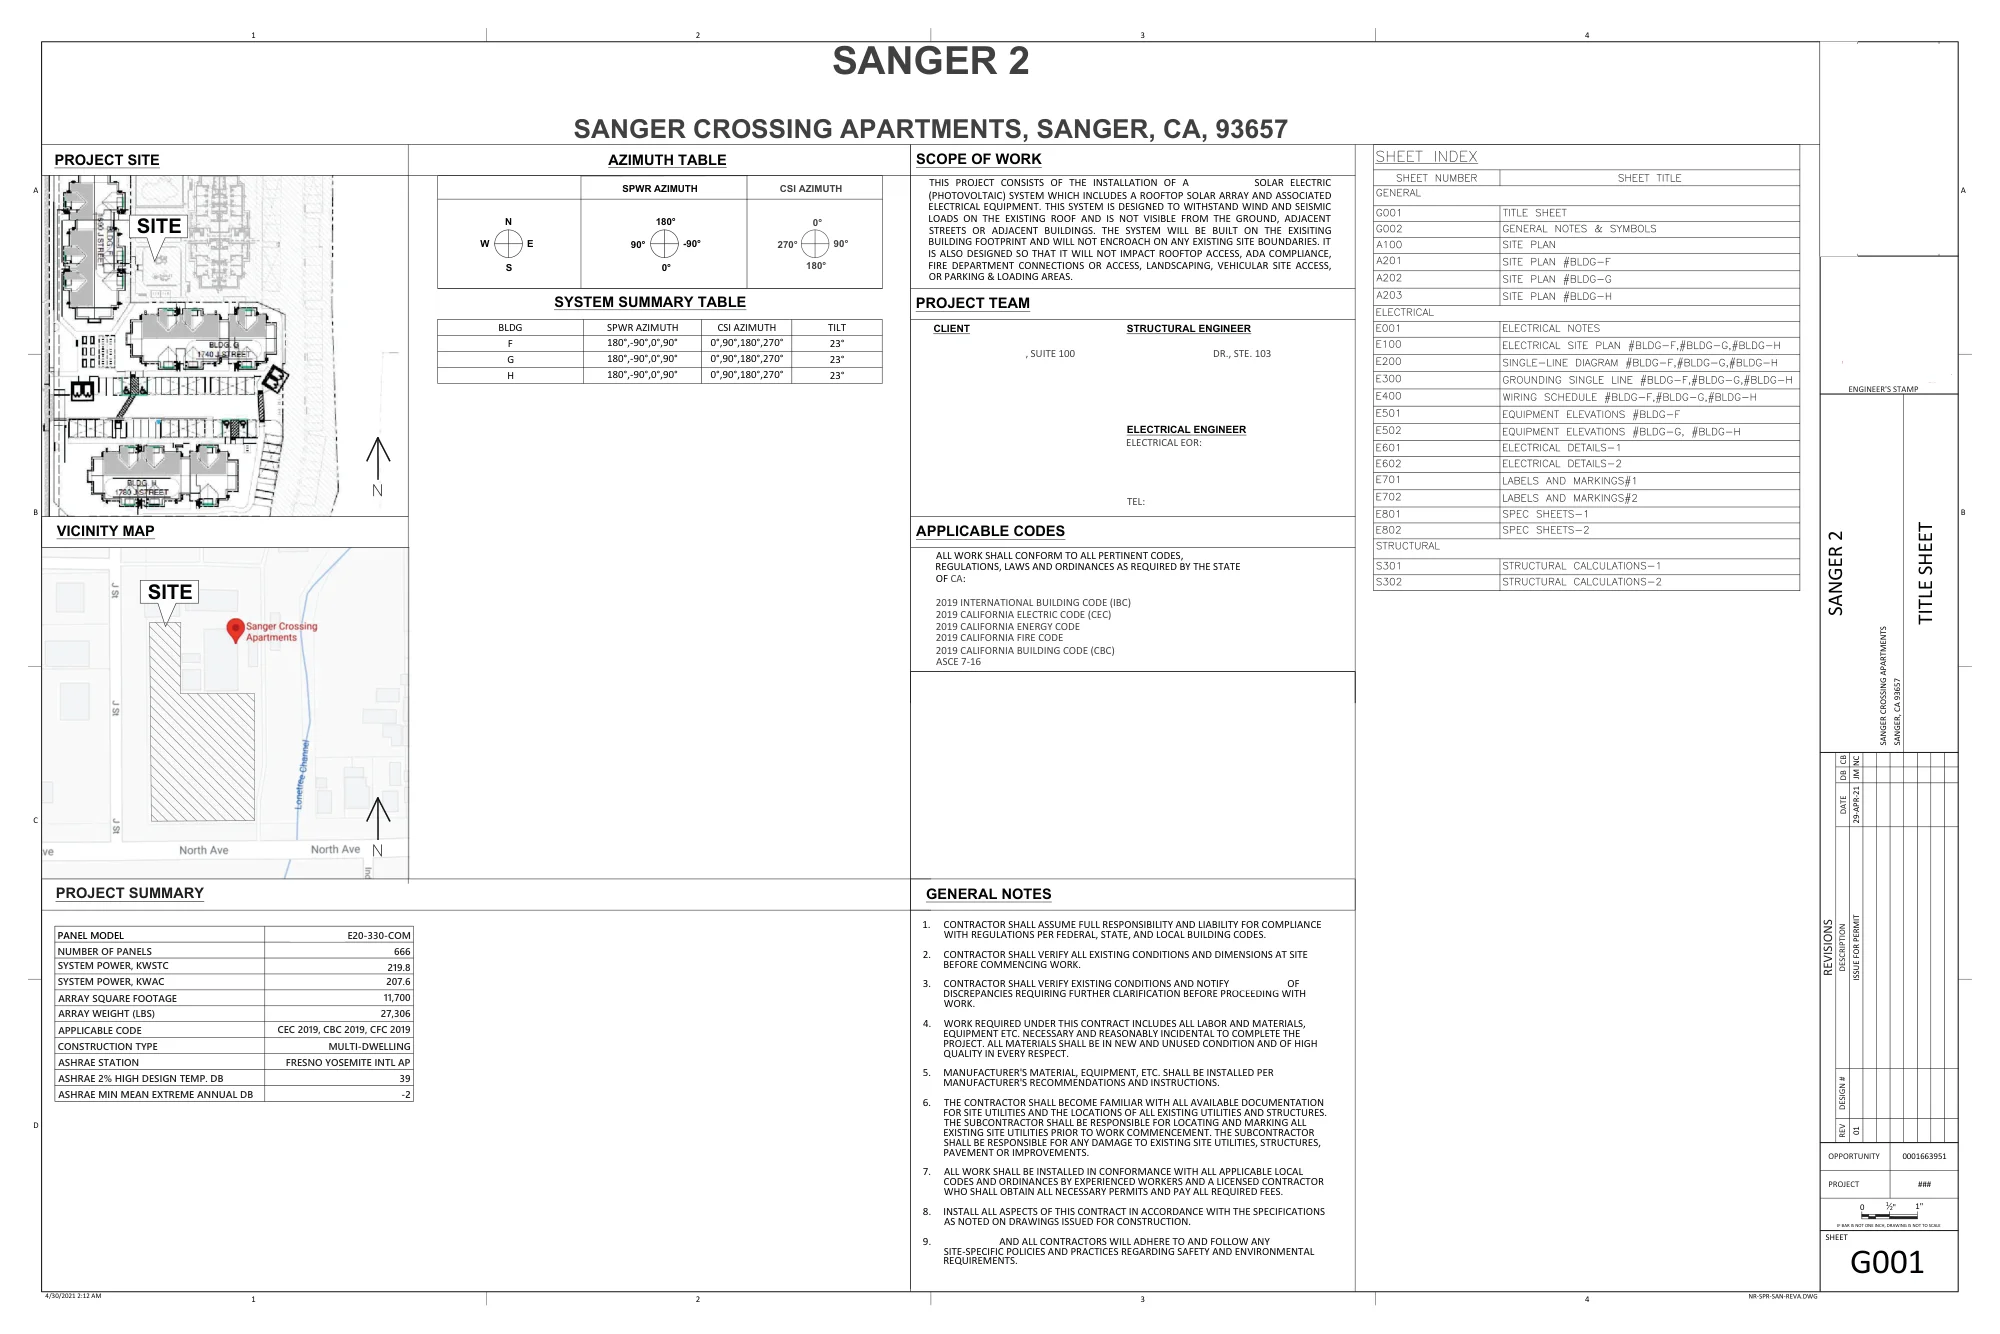
A complete redacted permit set for a rooftop PV system across three multifamily buildings at an apartment complex. Client (Pacific West Architecture) and third-party structural engineer (DC Engineering) contact information removed from the title block, along with the engineer's stamp on every sheet — including a second, independent PE stamp embedded inside a racking manufacturer's structural certification letter; the electrical design work is untouched.
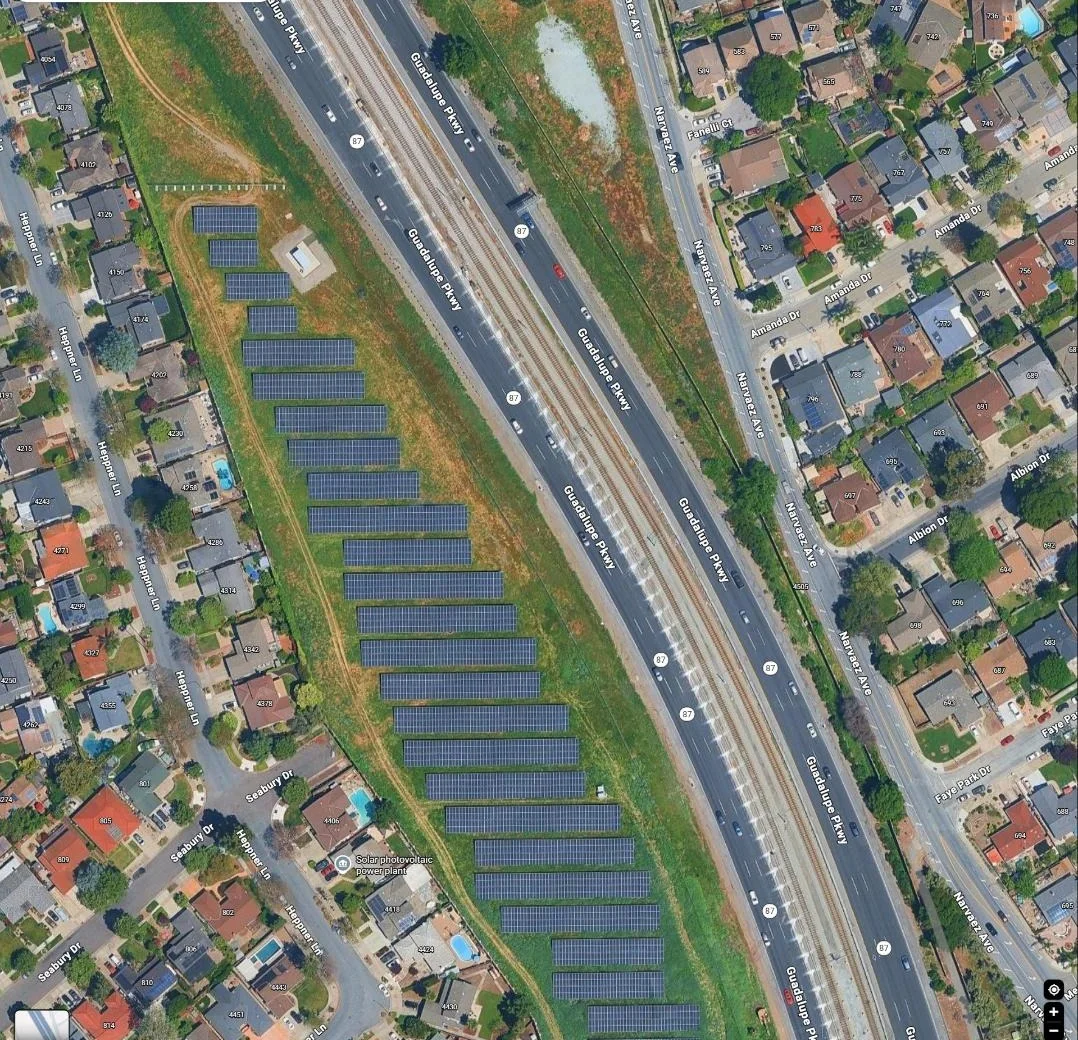
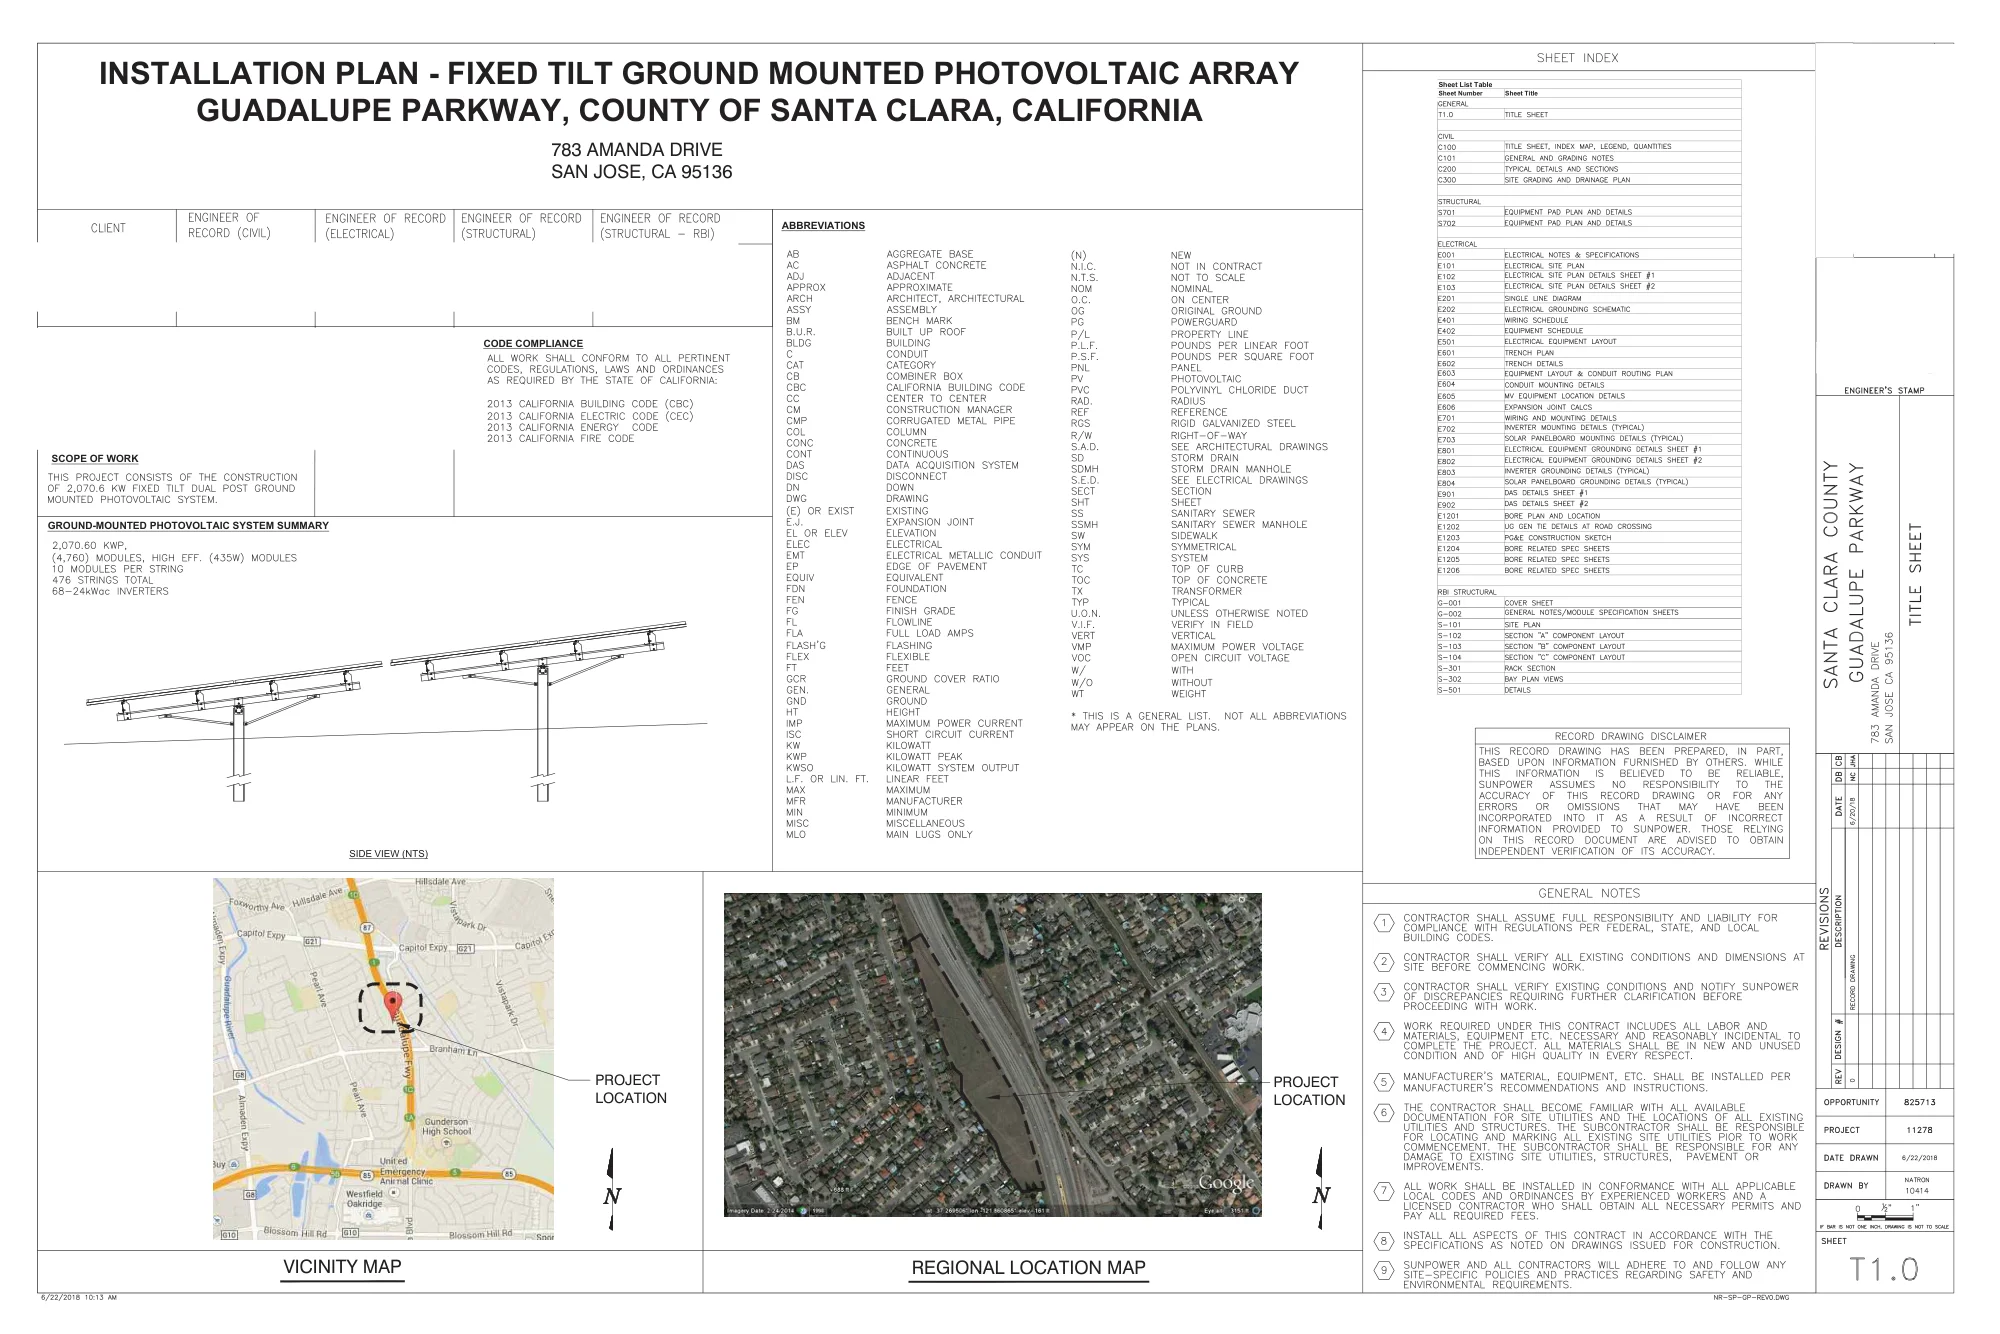
A complete redacted installation plan for a fixed-tilt ground-mounted PV array on a County of Santa Clara parcel along the Guadalupe Parkway corridor. Client (County of Santa Clara Facilities and Fleet Dept.) and the third-party racking-manufacturer structural engineer (RBI Solar) contact information removed, along with the engineer's stamp on every sheet; the Civil, Electrical and Structural engineer-of-record credentials are all in-house SunPower design staff and are untouched.
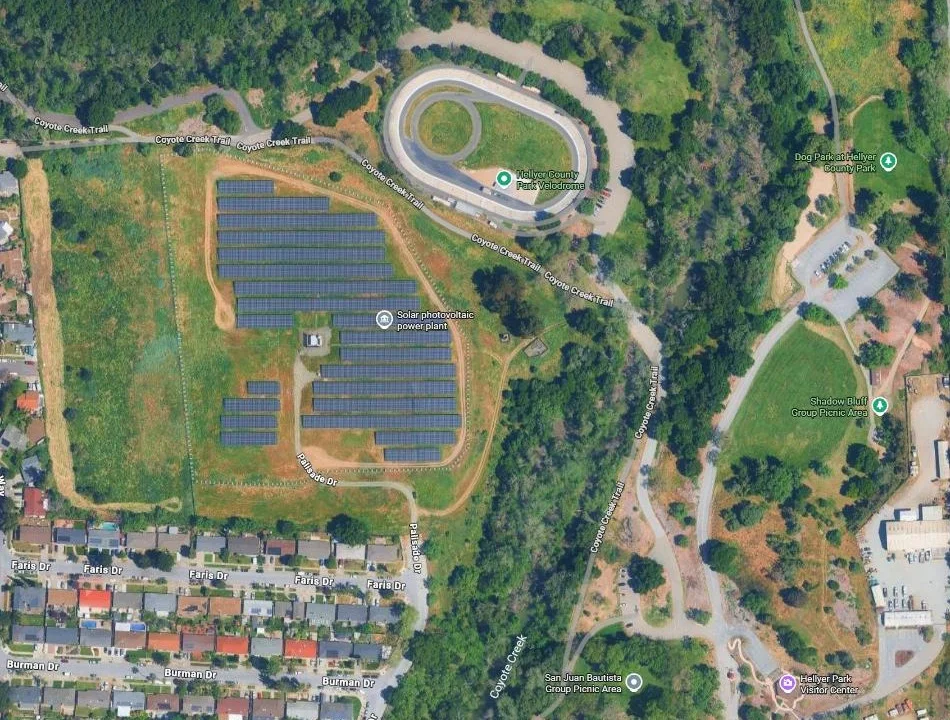
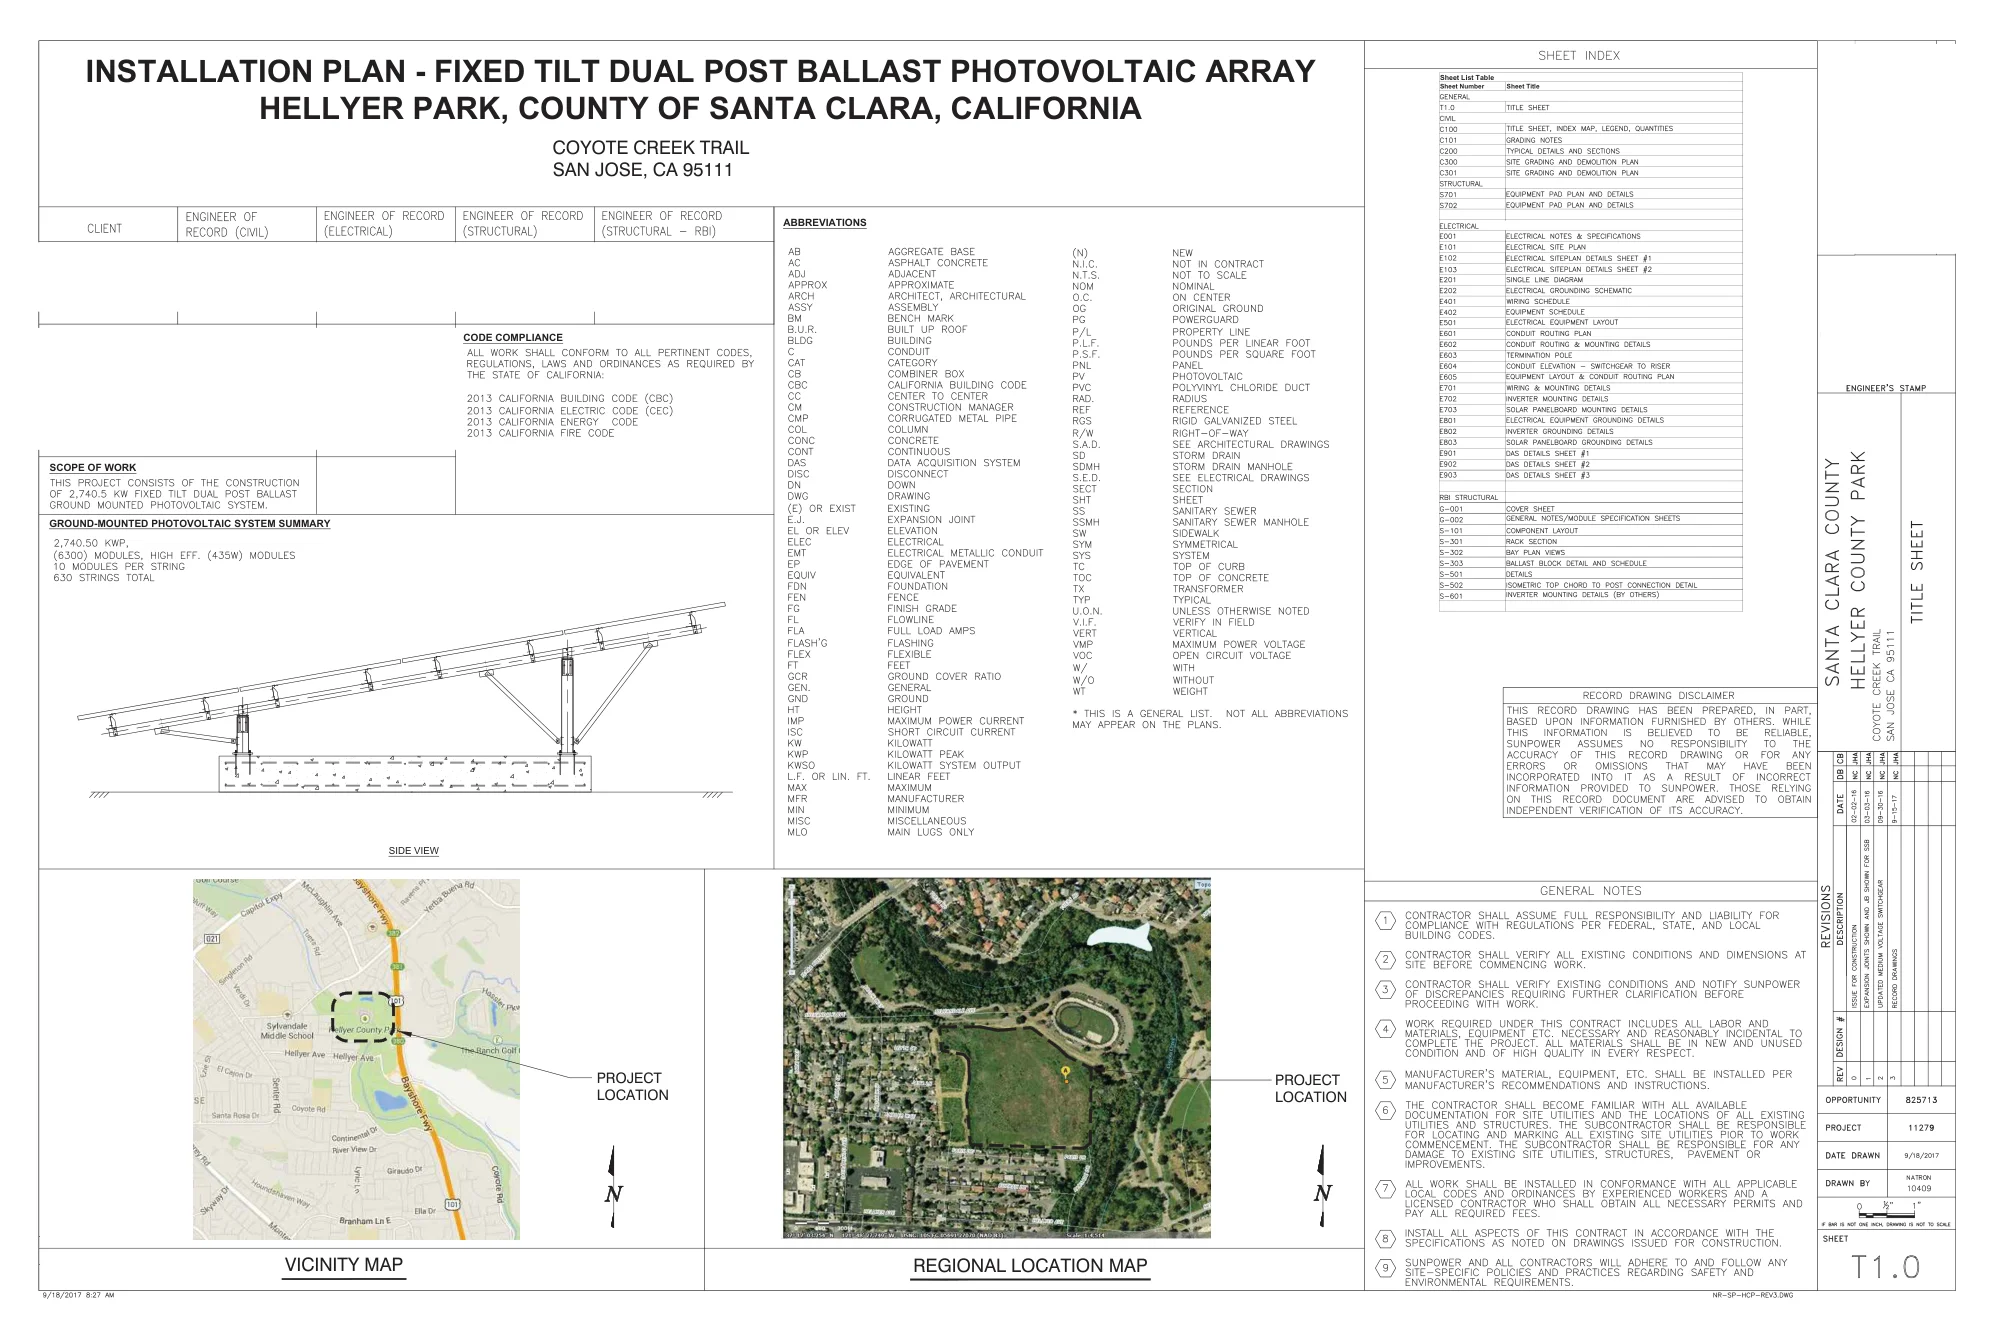
A complete redacted installation plan for a fixed-tilt, dual-post ballasted ground-mounted PV array on a County of Santa Clara parcel within Hellyer County Park, adjacent to the county's velodrome. Client (County of Santa Clara Facilities and Fleet Dept.) and the third-party racking-manufacturer structural engineer (RBI Solar) contact information removed, along with the engineer's stamp on every sheet; the Civil, Electrical and Structural engineer-of-record credentials are all in-house SunPower design staff and are untouched.
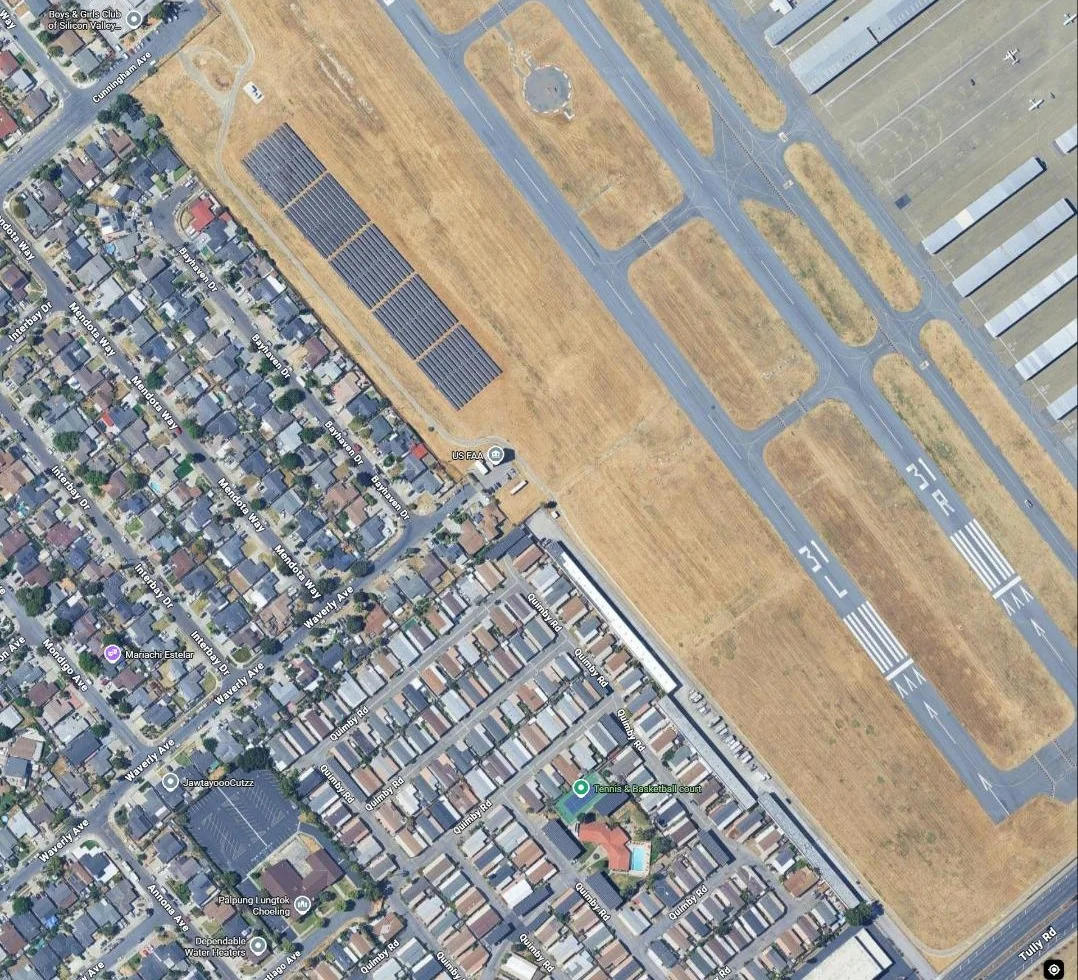
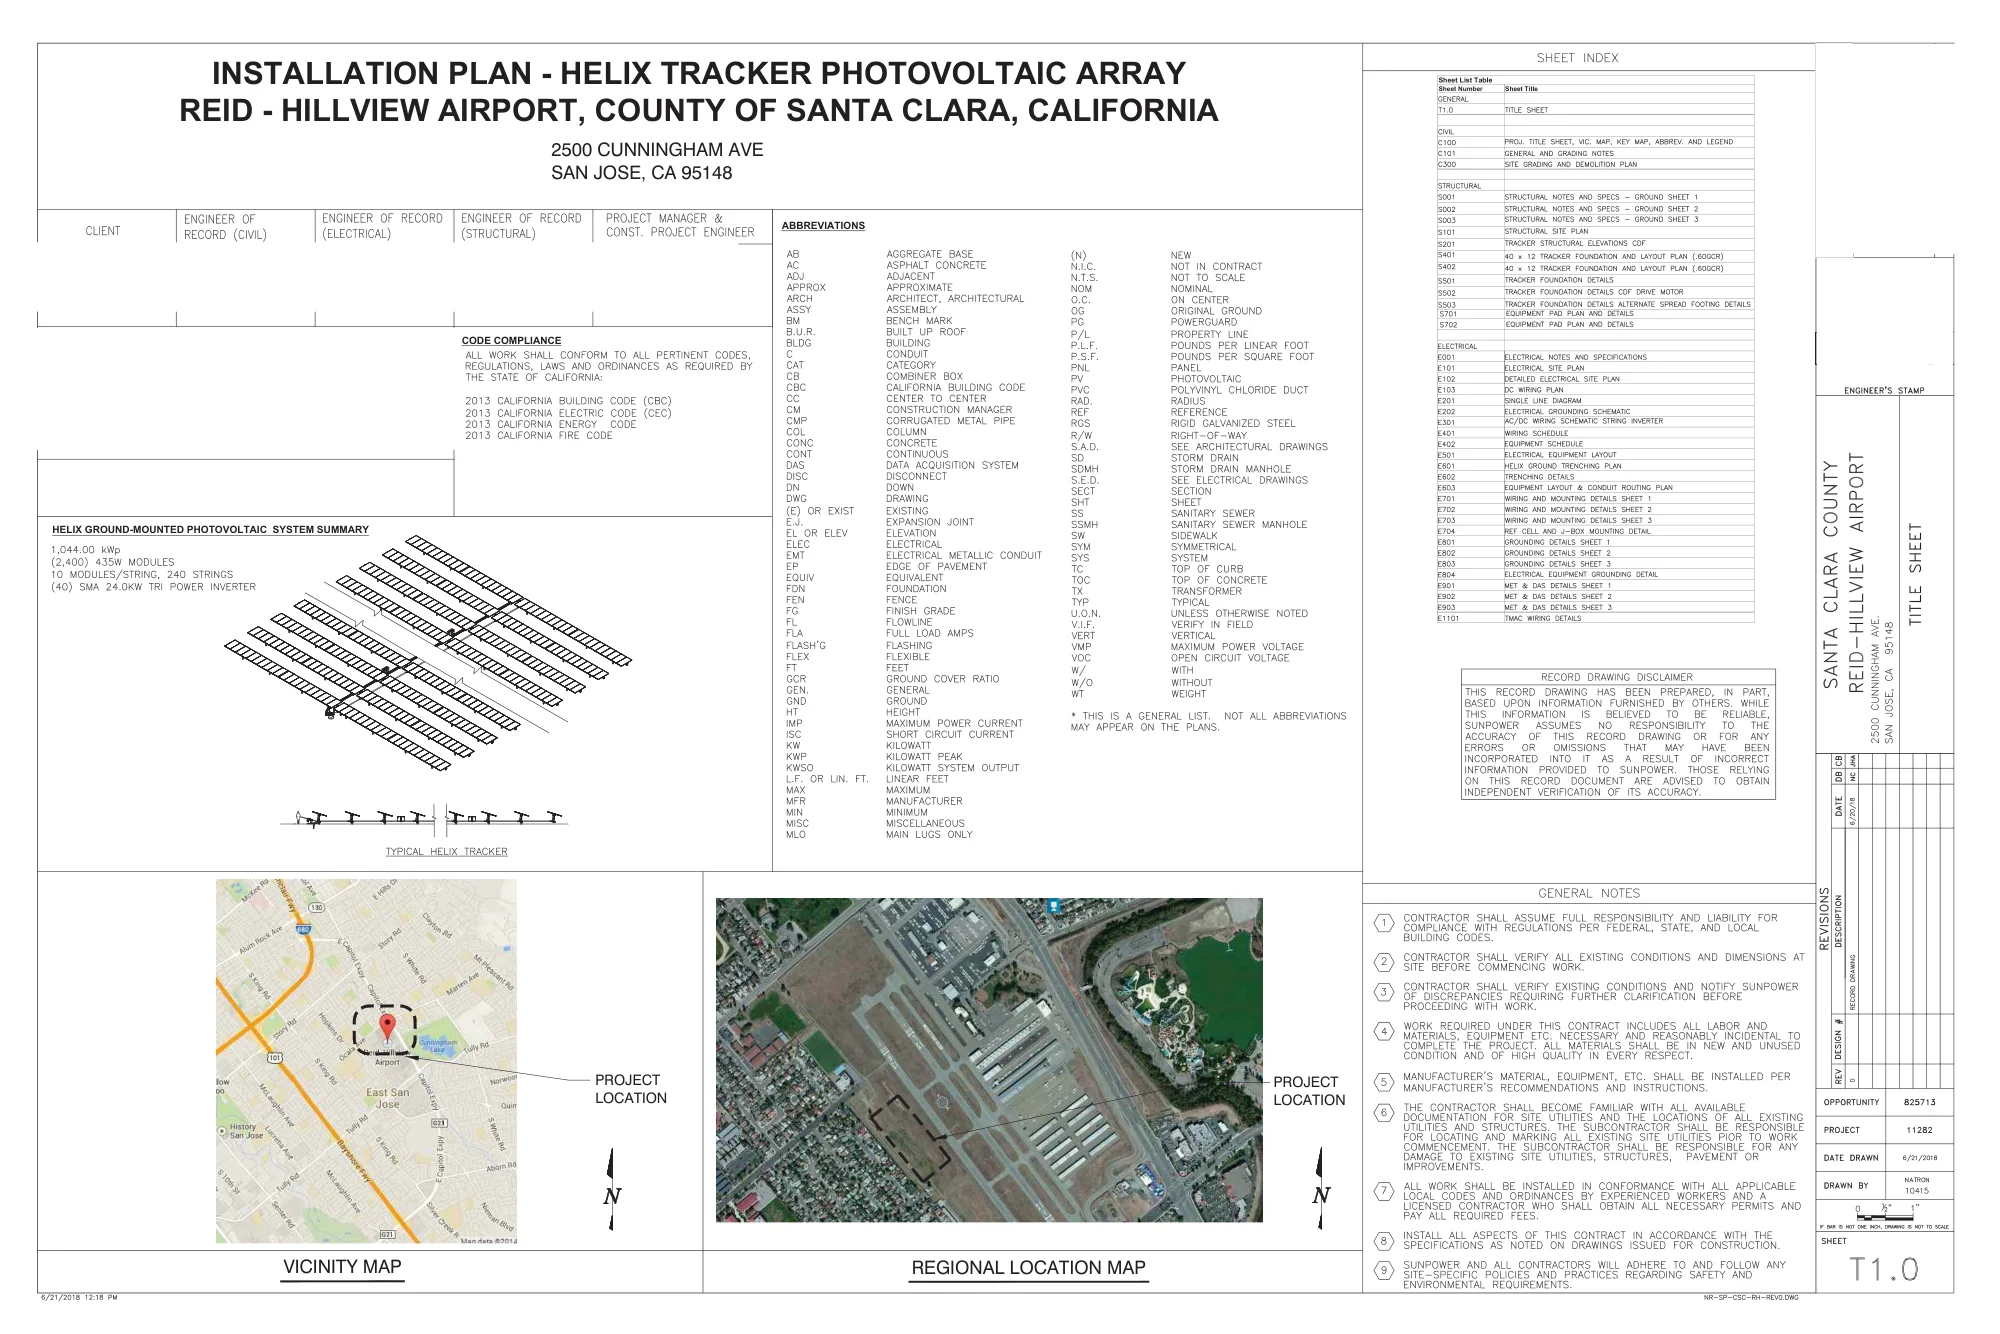
A complete redacted installation plan for a helix single-axis tracker PV array installed on airport land at Reid-Hillview County Airport. Client (County of Santa Clara Facilities and Fleet Dept.) contact information removed, along with the engineer's stamp on every sheet; the Civil, Electrical, Structural and Project Manager credentials are all in-house SunPower design staff and are untouched.
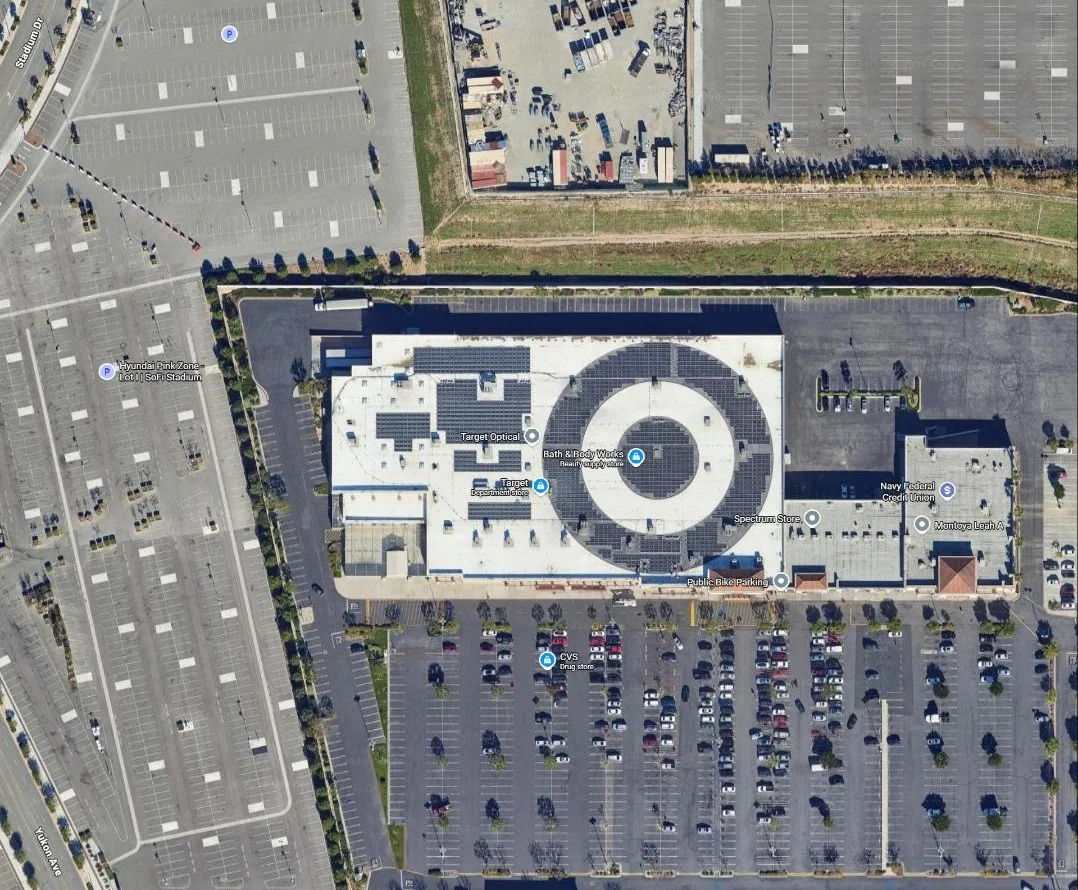
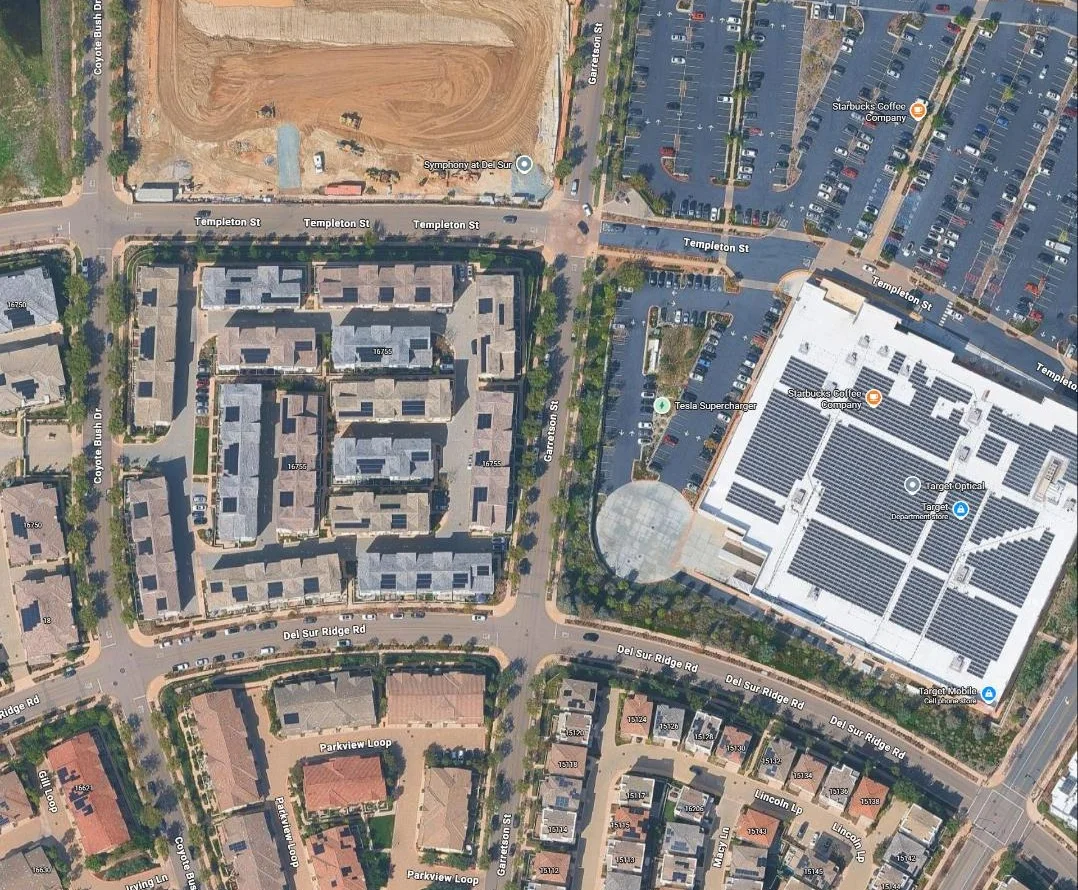
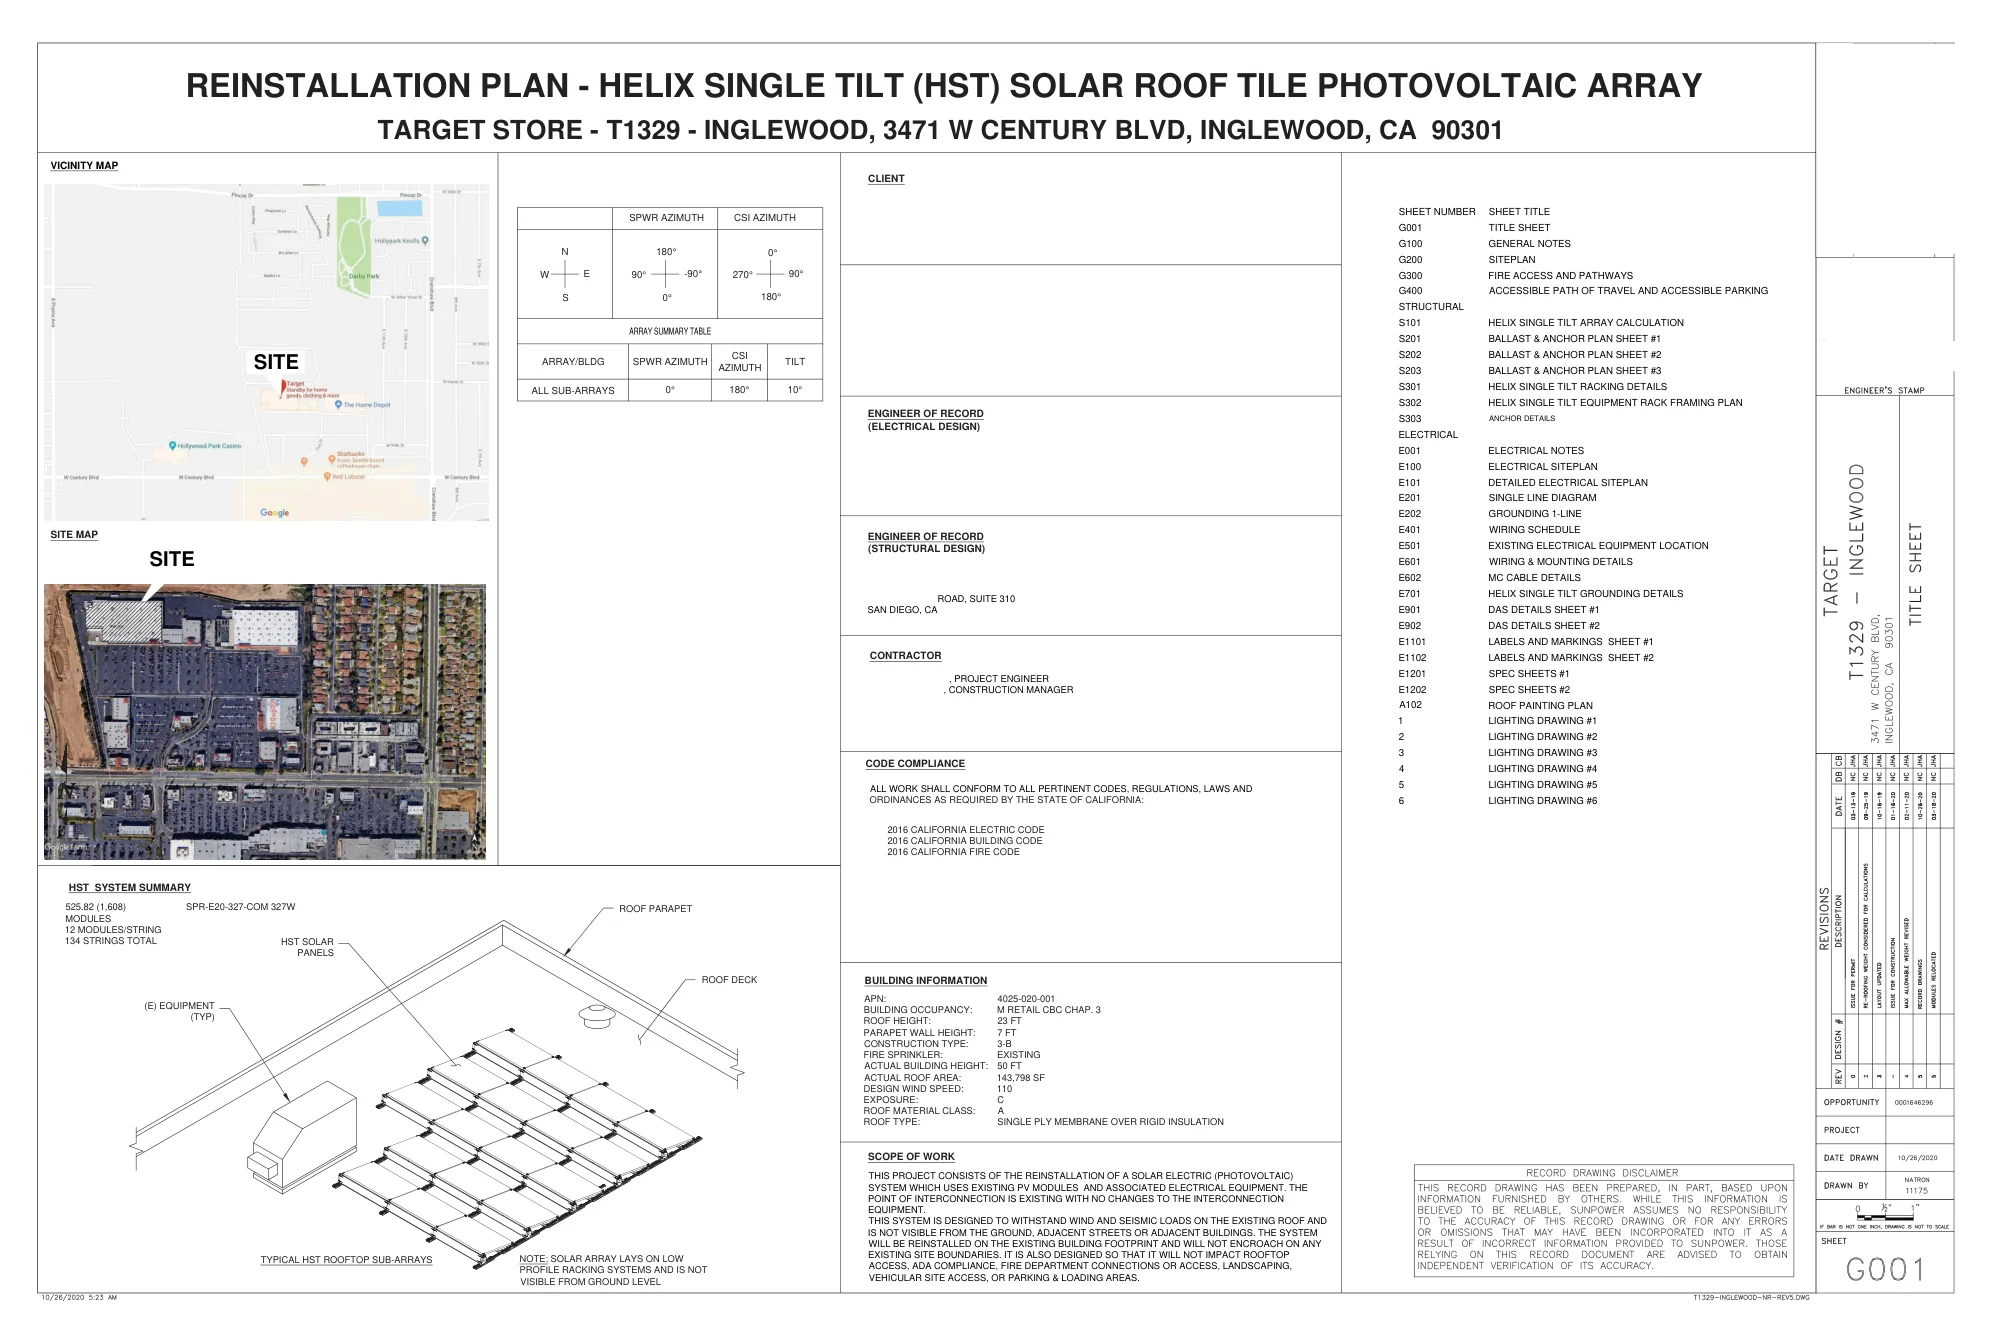
A complete redacted reinstallation plan for a helix single-tilt (HST) rooftop solar array reinstalled on an existing big-box retail store roof. Client (Target Corporation) contact information removed, along with the engineer's stamp on every sheet; the third-party structural engineer of record (Orie2 Engineering, a San Diego structural and bridge engineering firm) is also redacted as an outside consultant. The Electrical Engineer of Record (Natron Resources) and Contractor (SunPower Corporation) are in-house design/installation staff and are untouched.
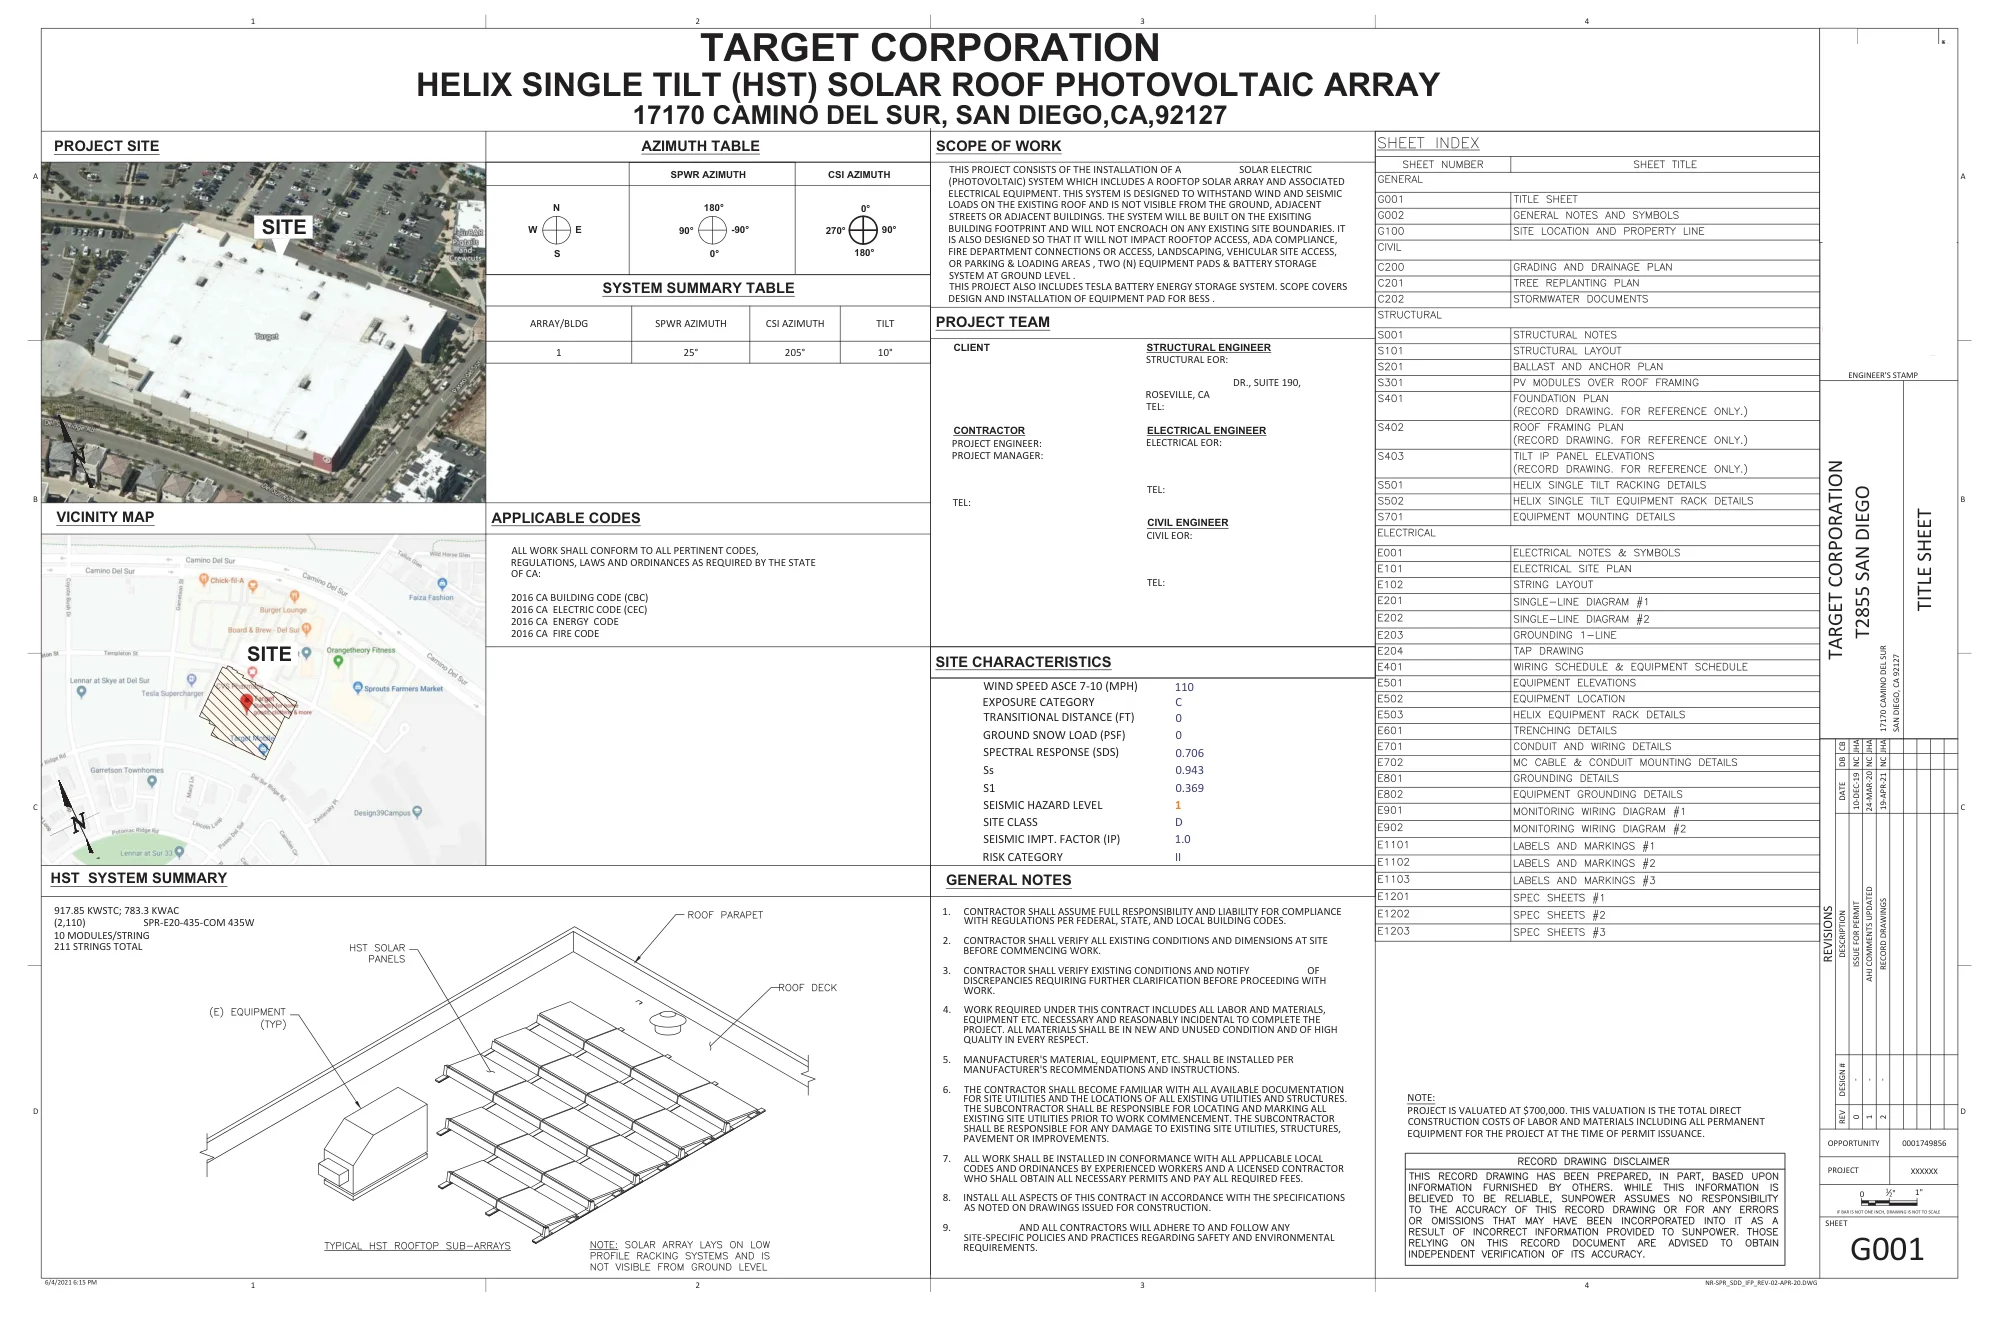
A complete redacted record-drawing set for a helix single-tilt (HST) rooftop solar array plus a ground-mounted Tesla Battery Energy Storage System (BESS), installed on an existing big-box retail store roof and adjacent site. Client (Target Corporation) contact information is removed, along with the engineer's stamp on every sheet; the third-party structural engineer of record (PZSE Structural Engineers, a Roseville, California structural engineering firm) is also redacted as an outside consultant. The Electrical Engineer of Record (Natron Resources), Contractor and Civil Engineer (SunPower Corporation) are in-house design/installation staff and are untouched.
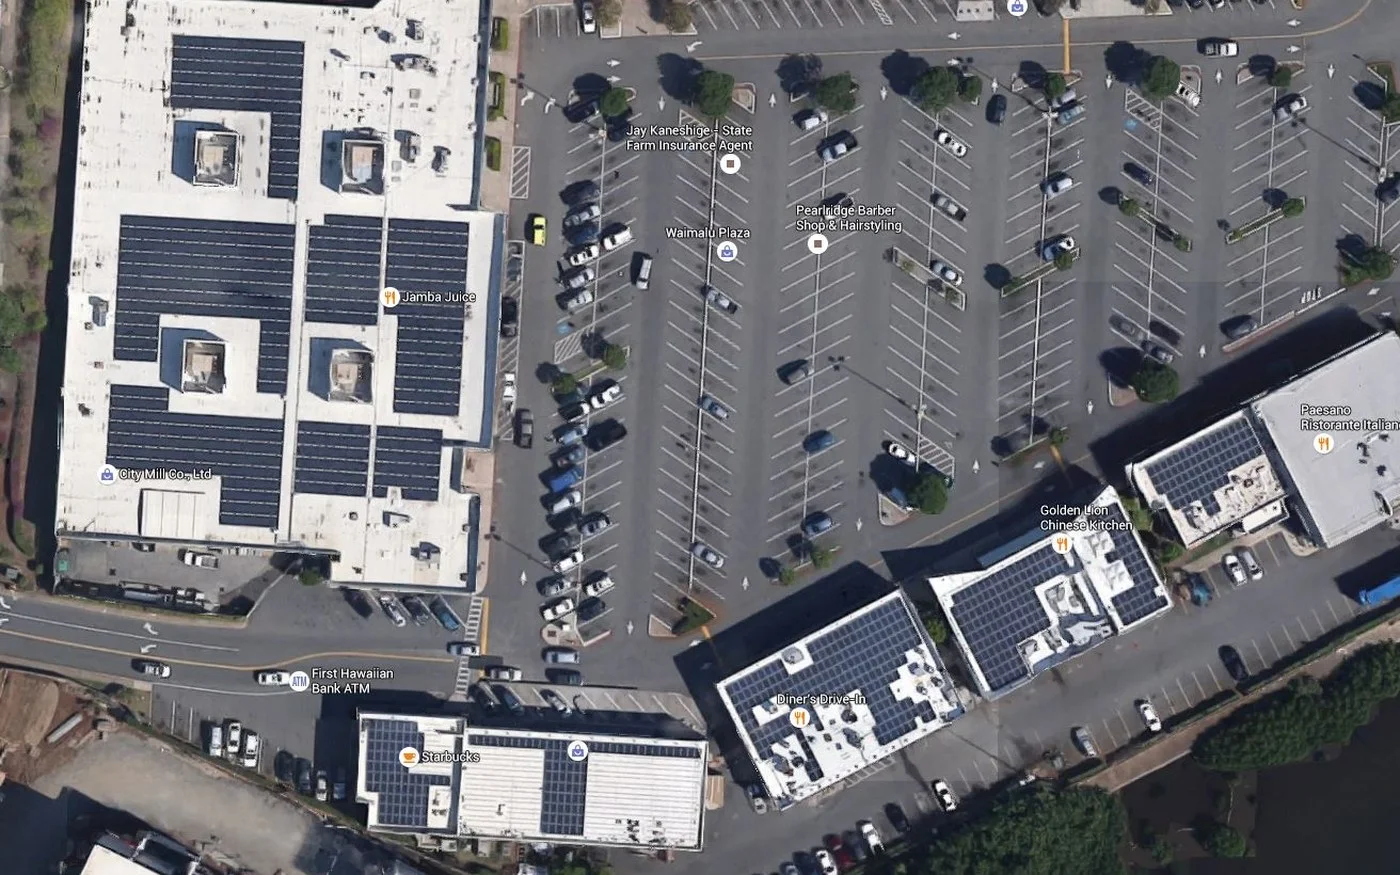
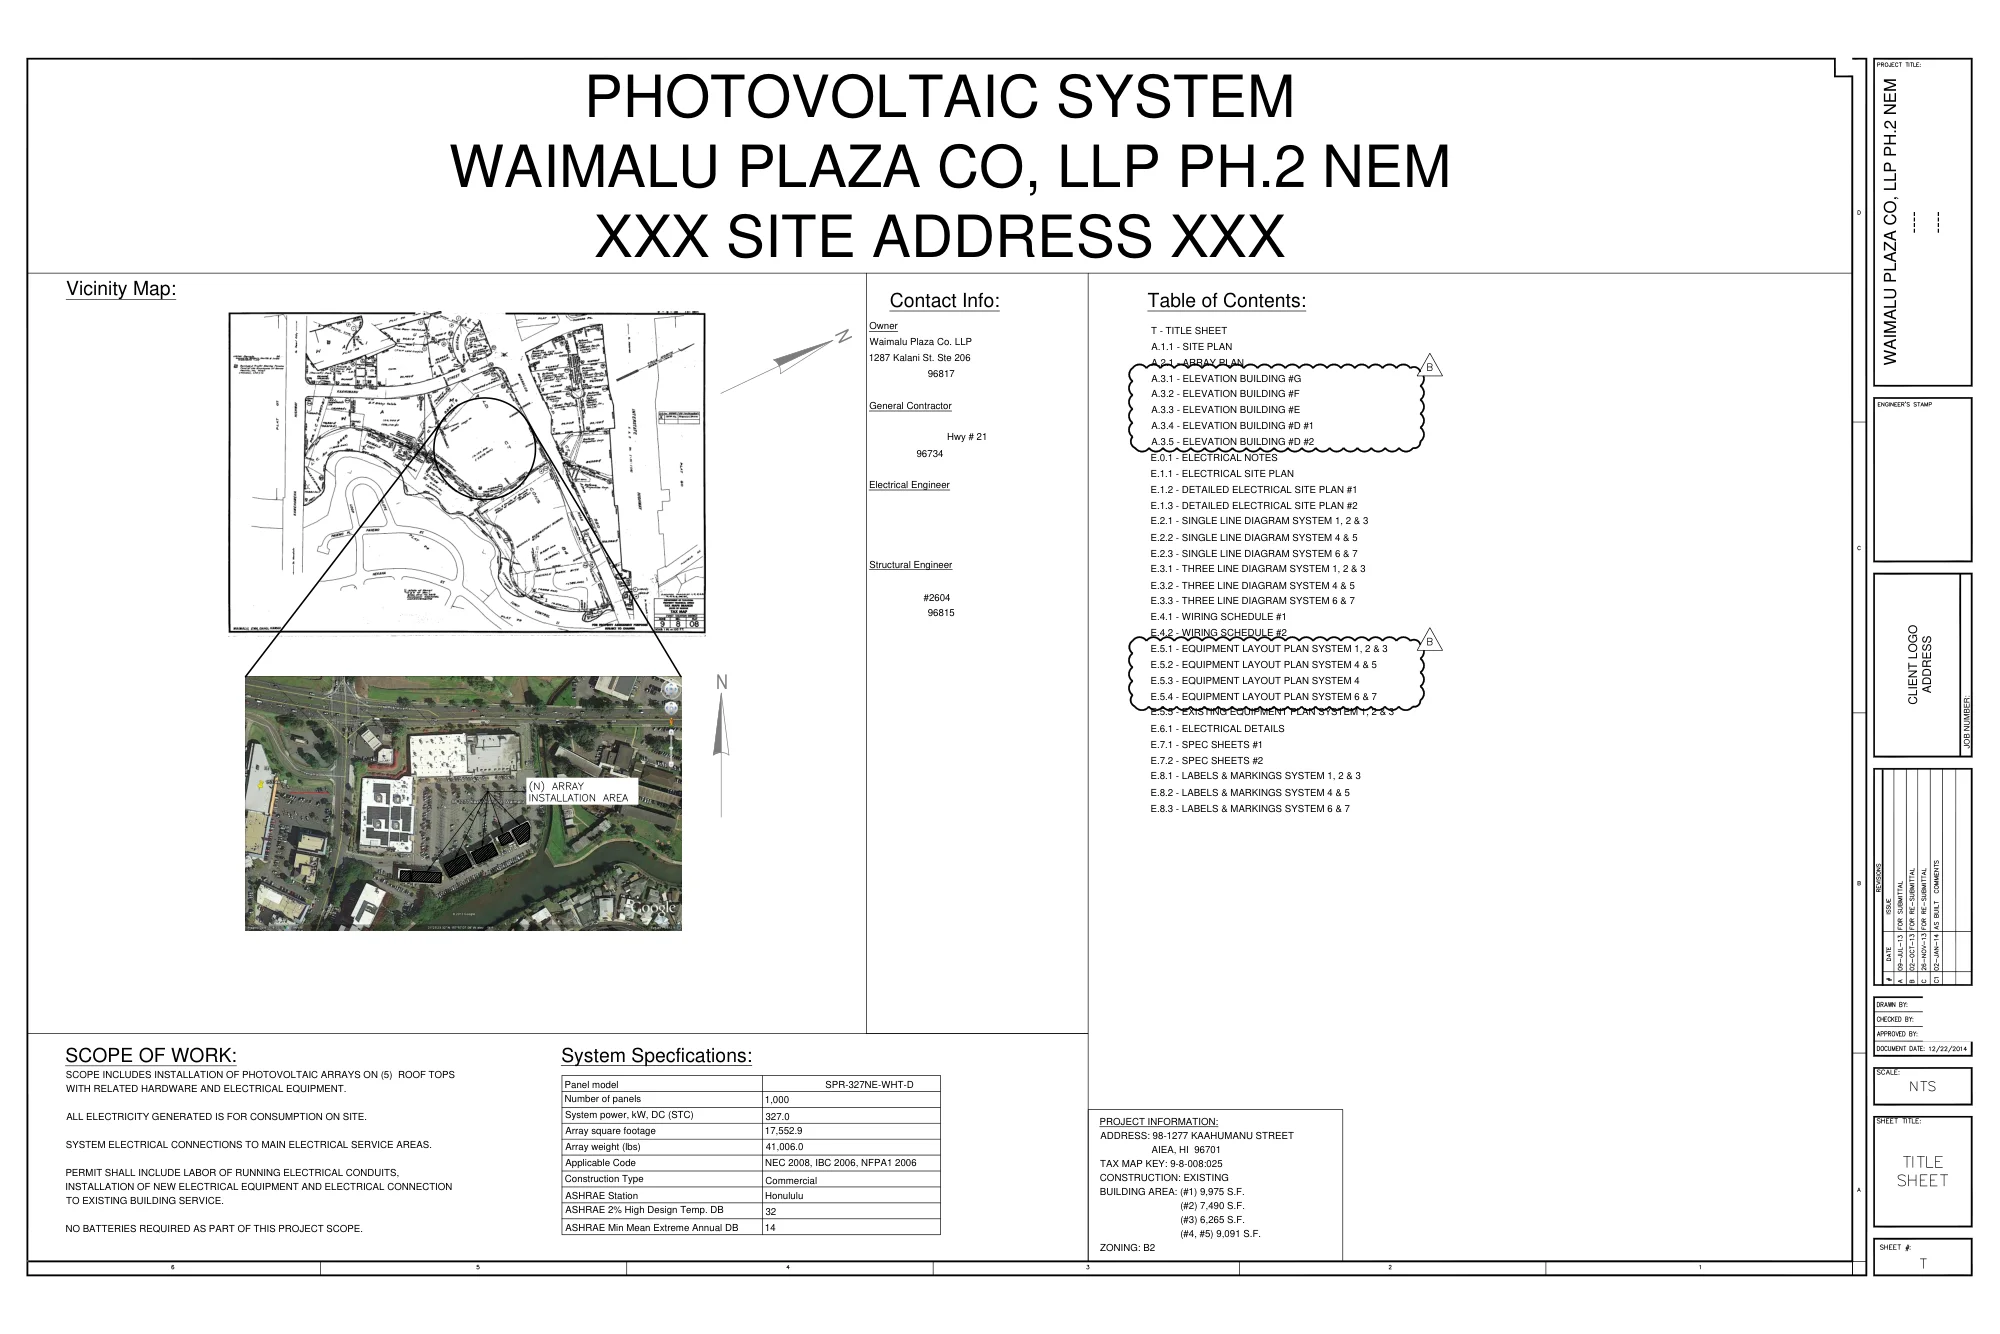
A complete redacted net-energy-metering permit set for a Hawaii retail centre: seven independent 208 V PV systems spread across five building rooftops, each landed on a different existing tenant service rather than on one common point of interconnection. Owner, general-contractor and structural-engineer contact information removed; the electrical design work is untouched.
For technical collaboration, design escalations, or a conversation about the tooling.